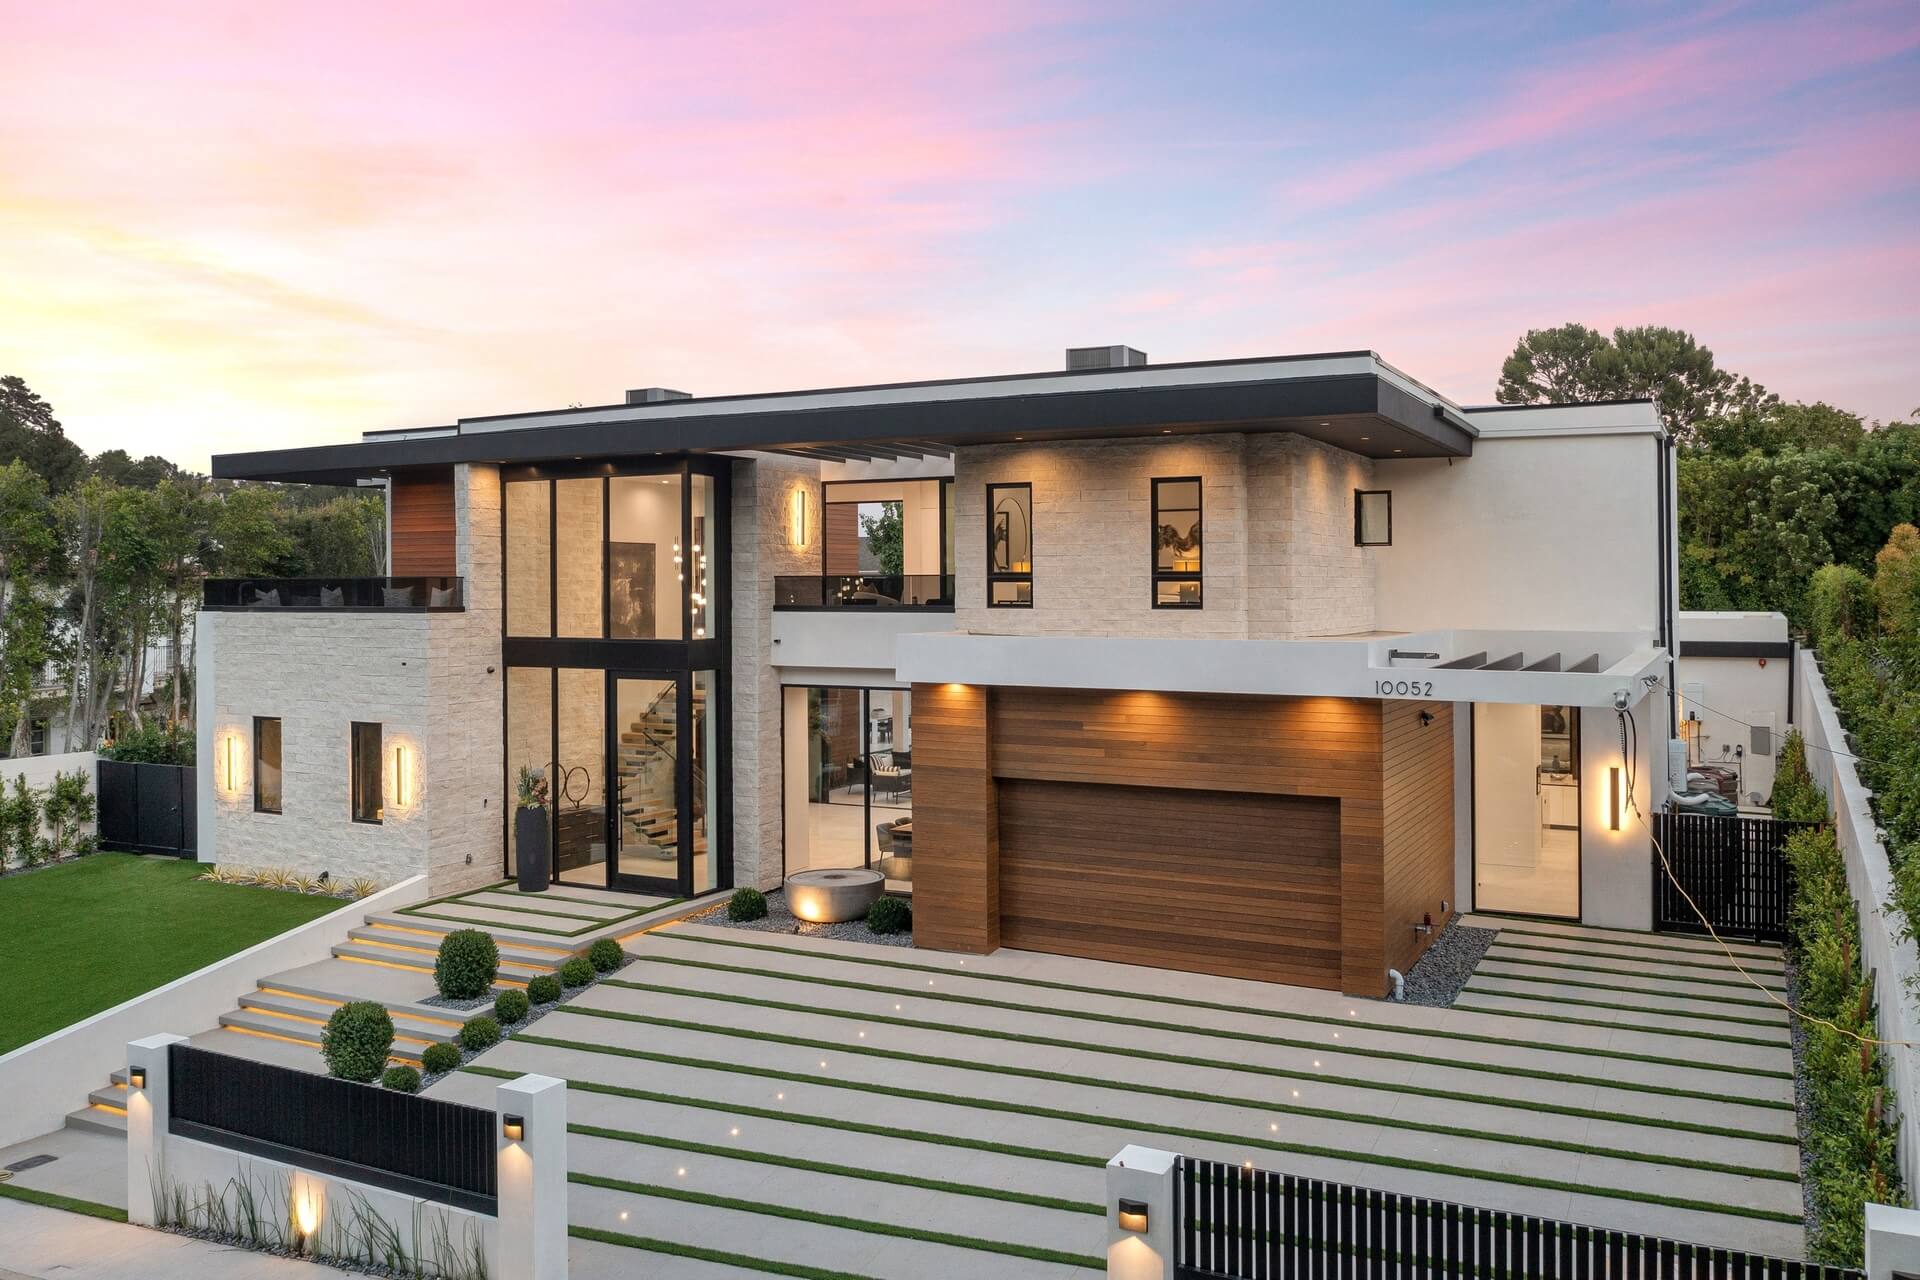
48 Sunrise Drive

Rancho Mirage, CA 92270
Beds
2
Baths
2
Square Ft.
1,320
Property listed by HomeSmart, Diana Phillips 760-844-7500
$429,000
This charming furnished 2BR/2BA Granada floor plan in popular Sunrise Country Club s ideally located in the heart of Rancho Mirage. This spacious east facing home features an open floor plan, private courtyard entrance, and patio overlooking a lush double fairway with a park-like setting. Offered turnkey furnished and… Read MoreRead Less
Listing Snapshot
Days Online
1
Last Updated
Property Type
Condominium
Beds
2
Full Baths
2
Square Ft.
1,320
Lot Size
0.06 Acres
Year Built
1975
MLS Number
219155230DA
Property Location Map
Additional Details
Appliances & Equipment
GasWaterHeater, WaterHeater
Building
Built in 1975, Living area: 1320.0, 1 storey, Levels: One
Community
Golf, Gated
Cooling
CentralAir
Disclosures
CovenantsRestrictionsDisclosure, HoaDisclosure
Exterior Features
Patio/Porch Features: Enclosed
Fence
Brick, StuccoWall
Floors
Carpet, Tile
Garage
1 spaces
Heating
Central, NaturalGas
Home Owner's Association
Association Fee: $738.33, Fee Frequency: Monthly, Amenities: BocceCourt, Clubhouse, FitnessCenter, GolfCourse, MaintenanceGrounds, LakeOrPond, MeetingRoom, Management, OtherCourts, PetRestrictions, TennisCourts
Interior Features
Furnished
Laundry
InGarage
Lot
0.0603 acres, OnGolfCourse
Parking
1 total parking spaces, Driveway, Garage, GarageDoorOpener, PermitRequired
Property
GolfCourse, Mountains
Security Features
GatedCommunity, TwentyFourHourSecurity
Taxes
Parcel Number: 684561019
Utilities
CableAvailable, Volts220InGarage, Volts220InKitchen
Windows
Skylights, Shutters
Find The Perfect Home

'VIP' Listing Search

Whenever a listing hits the market that matches your criteria you will be immediately notified.

Join The List
Mortgage Calculator
Monthly Payment
$0
Gina Kirschenheiter
Owner | REALTOR®
Agent profile image

Schools In The Area

Check out nearby schools with ratings and contact info.

Similar Listings

View More Listings

Based on information from California Regional Multiple Listing Service, Inc. as of and/or other sources. All data, including all measurements and calculations of area, is obtained from various sources and has not been, and will not be, verified by broker or MLS. All information should be independently reviewed and verified for accuracy. Properties may or may not be listed by the office/agent presenting the information.