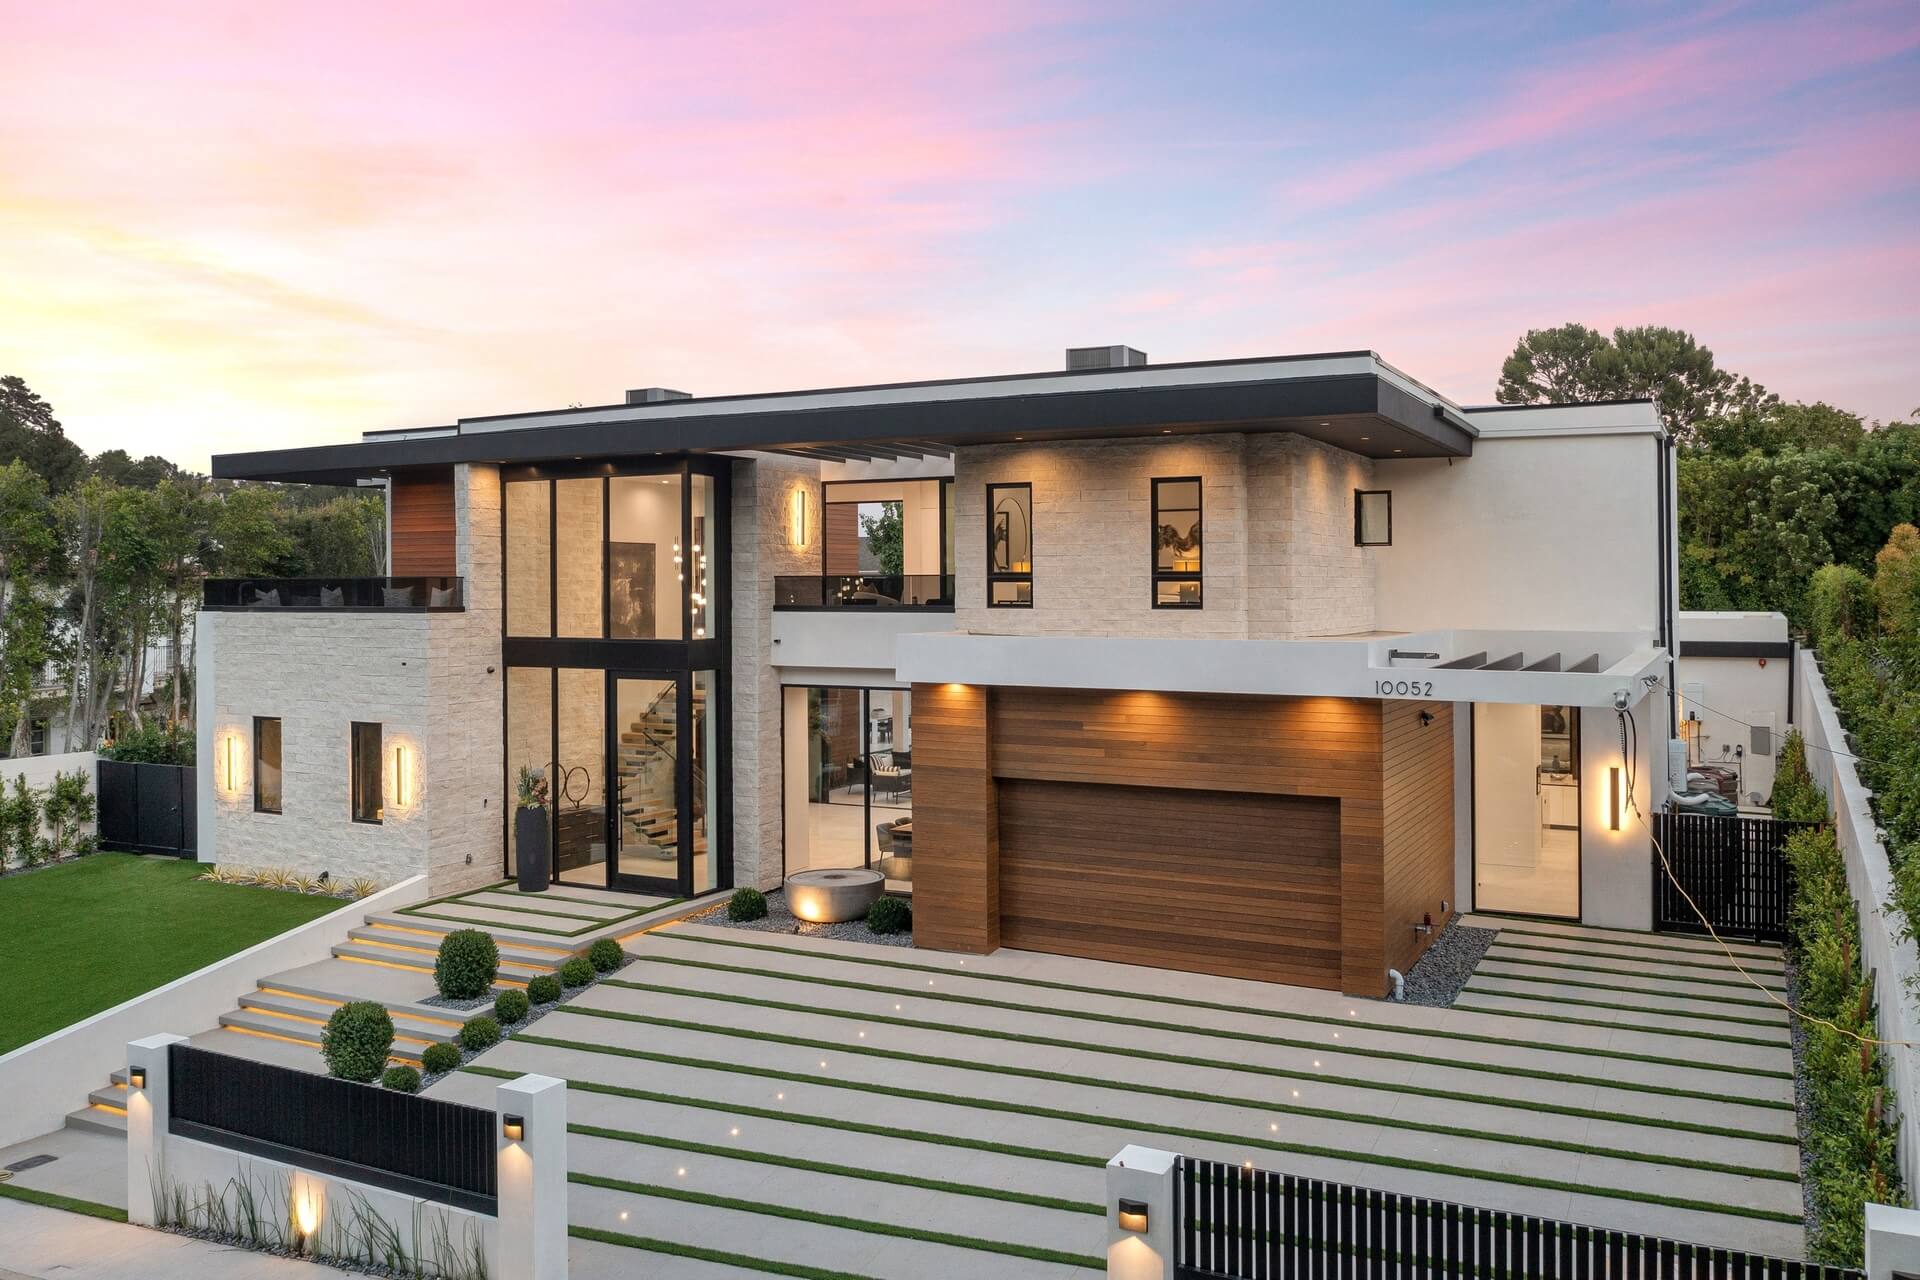
Property Access
Frontage Type: CityStreet, Road Surface: Paved
Appliances & Equipment
DoubleOven, Dishwasher, ElectricCooktop, HotWaterCirculator, Refrigerator
Building
Built in 1990, Living area: 2465.0, Living area units: SquareFeet, 2 stories, Levels: Two, Entry level: 1, Entry location: Front, Construction Materials: Stucco
Community
Biking, DogPark, Golf, Hiking, Stables, Lake, StreetLights, Suburban, Fishing, Park
Cooling
CentralAir, SeeRemarks
Accessibility Features
GrabBars
Energy Saving
Energy Generation: Solar
Exterior Features
Patio/Porch Features: RearPorch, Covered, FrontPorch, Patio, Barbecue, Lighting
Fireplaces
FamilyRoom, Gas
Heating
Central, Fireplaces
Home Owner's Association
Association Fee: $235, Fee Frequency: Monthly, Amenities: BocceCourt, Clubhouse, Dock, DogPark, FitnessCenter, FirePit, GolfCourse, MeetingRoom, Management, MeetingBanquetPartyRoom, OutdoorCookingArea, Barbecue, PicnicArea, PaddleTennis, Playground, Pickleball, Pool, PetsAllowed, RecreationRoom, RvParking
Interior Features
BreakfastBar, BuiltInFeatures, Balcony, BreakfastArea, BlockWalls, CeilingFans, CathedralCeilings, SeparateFormalDiningRoom, GraniteCounters, HighCeilings, InLawFloorplan, TwoStoryCeilings, BedroomOnMainLevel, EntranceFoyer, InstantHotWater, MainLevelPrimary, MultiplePrimarySuites, PrimarySuite, WalkInClosets, Workshop
Laundry
Inside, LaundryRoom, SeeRemarks
Lot
0.1791 acres, BackYard, CloseToClubhouse, Landscaped, Level, NearPark, OnGolfCourse, RectangularLot, SprinklersTimer, SprinklersOnSide, SprinklerSystem
Parking
3 open parking spaces, 6 total parking spaces, DoorMulti, Driveway, GarageFacesFront, Garage, GolfCartGarage, GarageDoorOpener, WorkshopInGarage
Property
AdditionsAlterations, Turnkey, Other structures: Workshop, GolfCourse, Panoramic
Taxes
Additional parcels description:, Parcel Number: 0467363010000, Lot: 75
Utilities
Water Source: Public
Windows
Blinds, CustomCoverings, DoublePaneWindows