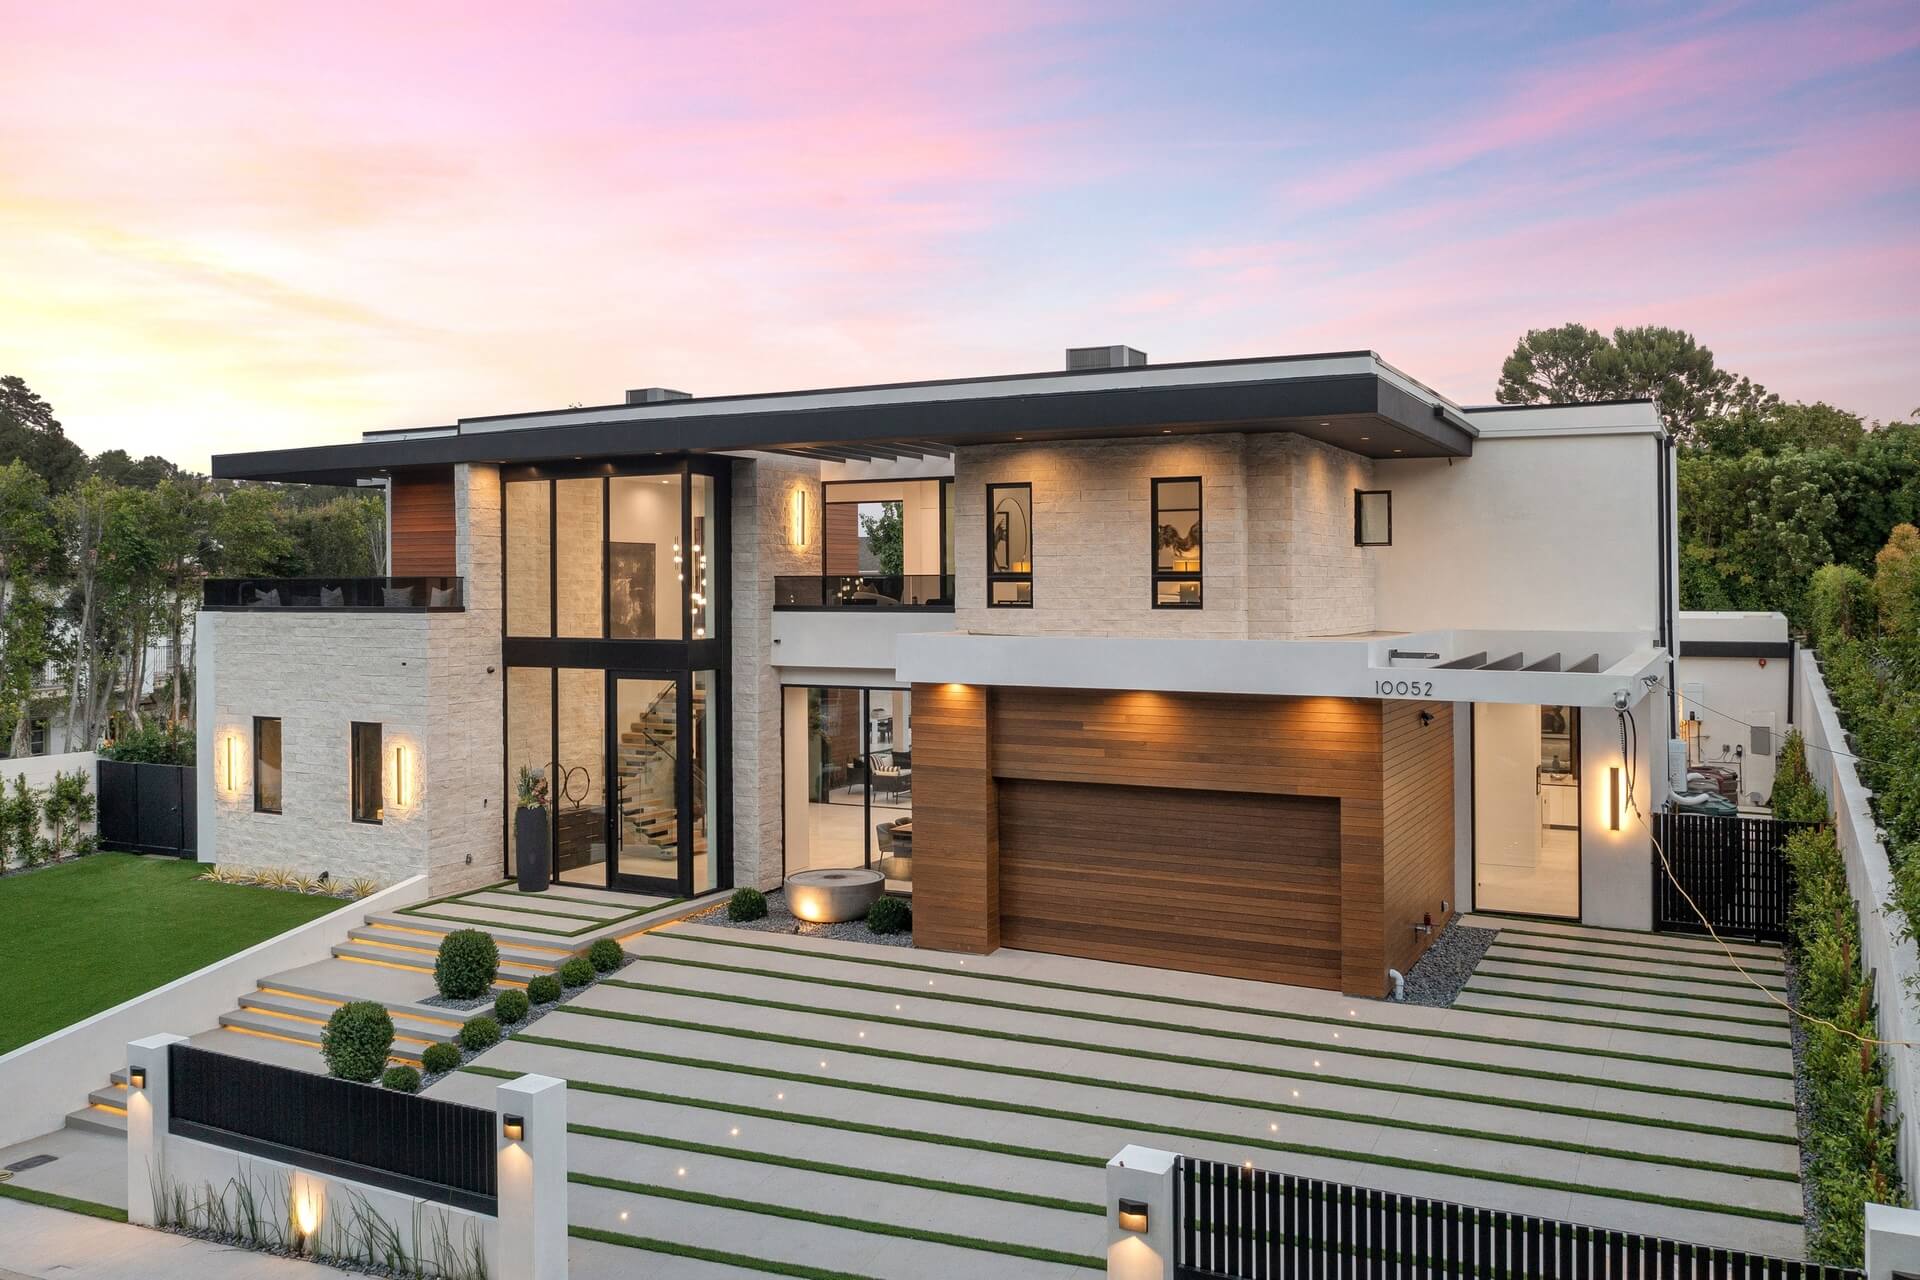
Property Access
Frontage Type: CityStreet, Road Surface: Paved
Appliances & Equipment
SixBurnerStove, Dishwasher, Disposal, GasOven, GasRange, WaterToRefrigerator, WaterHeater
Building
Built in 1975, Living area: 1762.0, Living area units: SquareFeet, 1 storey, Levels: One, Entry level: 1, Entry location: east side of the property, Construction Materials: Brick, Drywall, Concrete, Plaster, Stucco
Community
HorseTrails, Rural, Suburban
Cooling
CentralAir, AtticFan
Doors
PanelDoors, SlidingDoors
Accessibility Features
SafeEmergencyEgressFromHome, Parking, AccessibleDoors, AccessibleHallways
Energy Saving
Energy Efficiency: Doors, Lighting, Windows
Exterior Features
Patio/Porch Features: RearPorch, Concrete, Open, Patio, Kennel
Fence
Block, ChainLink, WroughtIron
Fireplaces
DiningRoom, FamilyRoom, MultiSided, WoodBurning
Heating
Fireplaces, NaturalGas
Home Owner's Association
Association Fee: $0
Interior Features
WetBar, BreakfastBar, CathedralCeilings, SeparateFormalDiningRoom, HighCeilings, OpenFloorplan, Pantry, QuartzCounters, Bar, AllBedroomsDown, GalleyKitchen
Laundry
GasDryerHookup, InGarage
Lot
42253 acres, ZeroToOneUnitAcre, BackYard, Ranch, SteepSlope, Yard
Parking
2 total parking spaces, Concrete, DrivewayDownSlopeFromStreet, DoorSingle, Driveway, GarageFacesFront, Garage, Gated
Property
UpdatedRemodeled, Turnkey, Horse amenities: RidingTrail, Other structures: Stables, CityLights, Mountains, Neighborhood
Taxes
Additional parcels description:, Parcel Number: 245470013, Lot: 1
Utilities
ElectricityAvailable, ElectricityConnected, NaturalGasAvailable, NaturalGasConnected, PhoneAvailable, PhoneNotAvailable, SewerNotAvailable, WaterAvailable, WaterConnected, Water Source: Public, Standard
Windows
DoublePaneWindows, EnergyStarQualifiedWindows, Screens