Appliances & Equipment
SixBurnerStove, BuiltInRange, DoubleOven, Dishwasher, ElectricRange, ElectricWaterHeater, GasRange, Dryer, Washer
Building
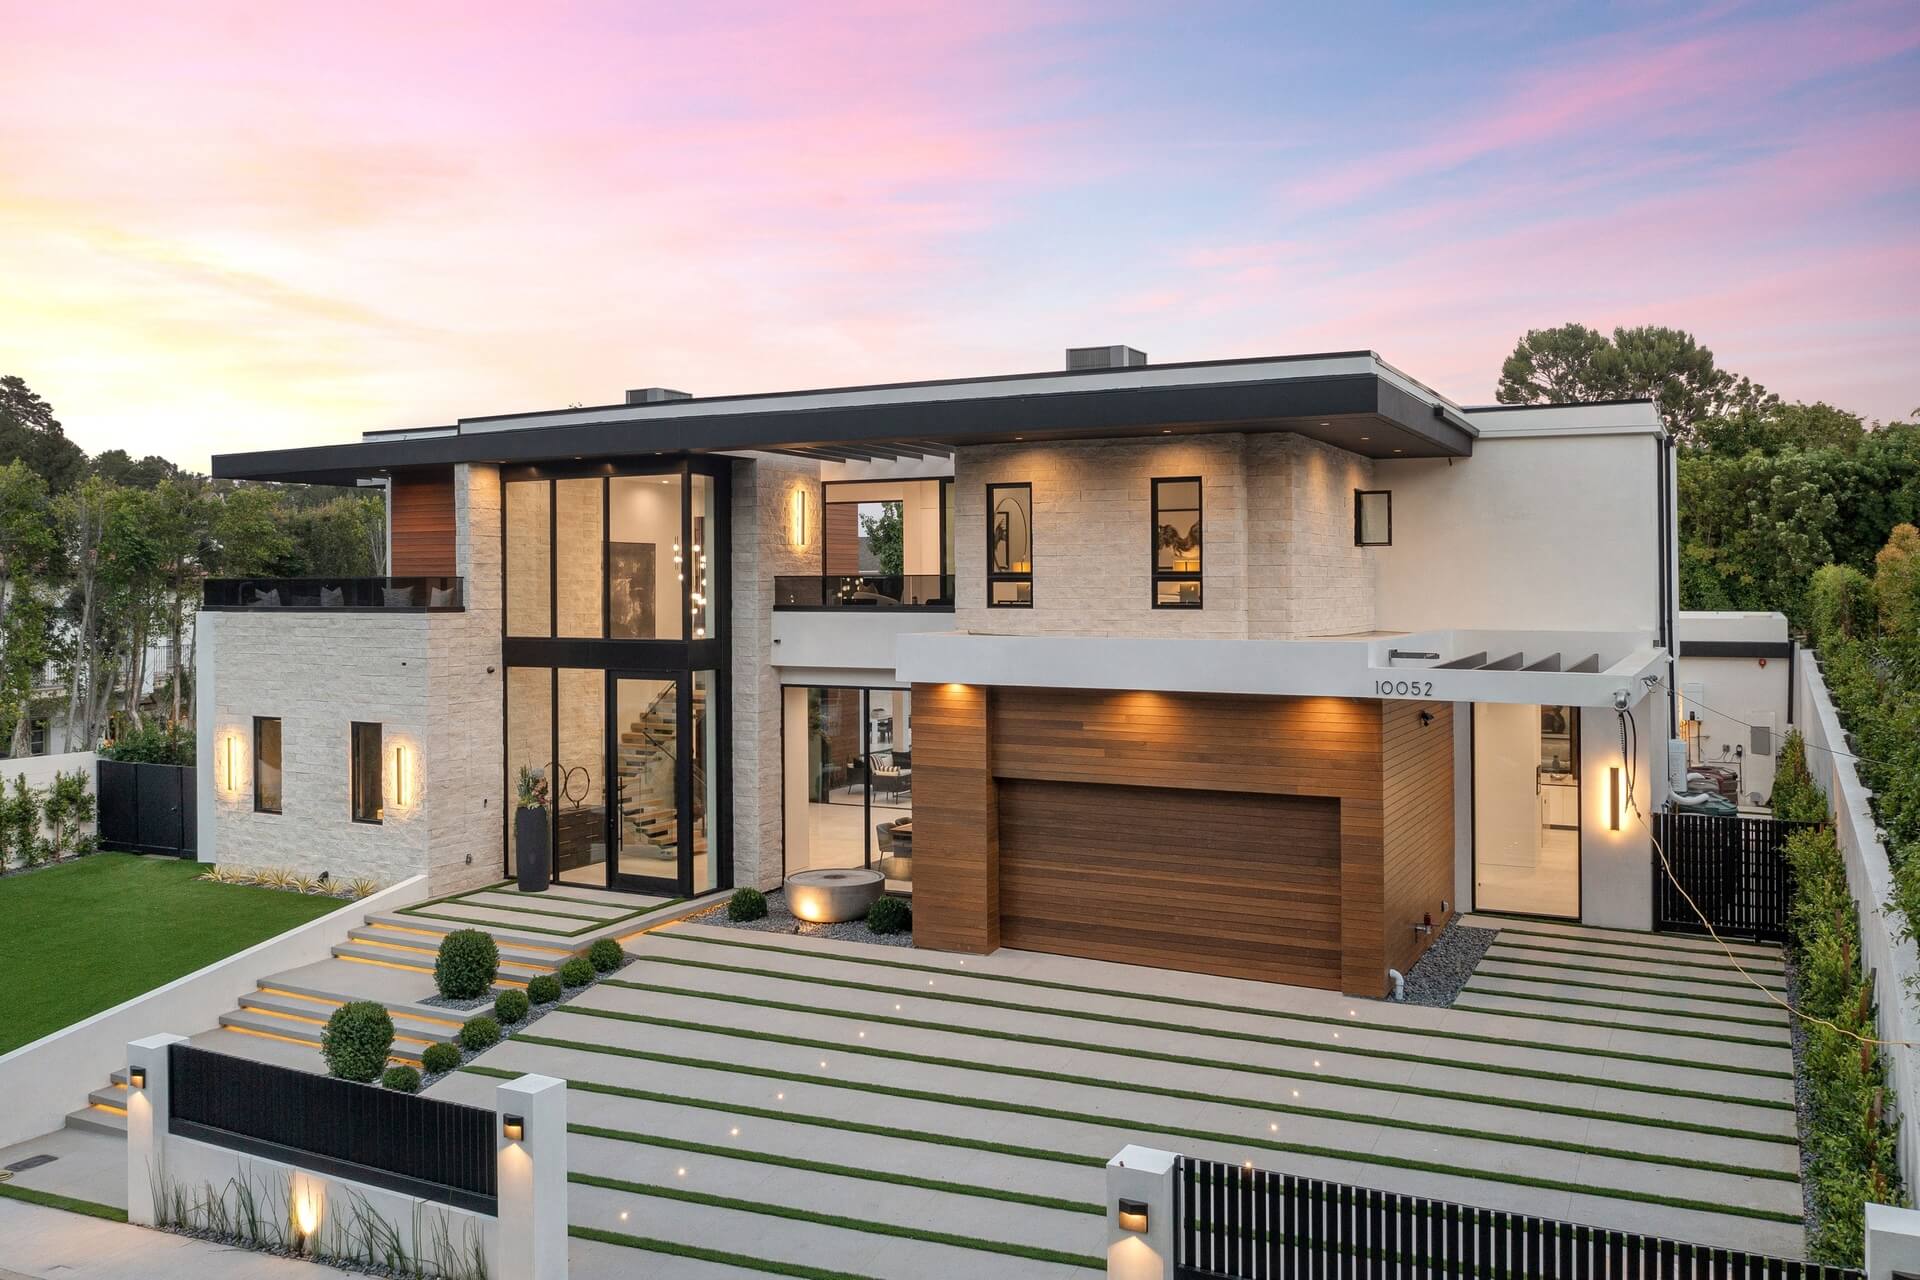
Built in 2026, Living area: 3139.0, Living area units: SquareFeet, 1 storey, Levels: One, Entry level: 1, Entry location: Front Entrance Door, Construction Materials: BoardAndBattenSiding, Block, Drywall, DuctsProfessionallyAirSealed, Concrete, RadiantBarrier
Community
Gutters, Park, StormDrains, StreetLights, Sidewalks
Cooling
CentralAir, Dual, HighEfficiency, HeatPump
Doors
FrenchDoors, InsulatedDoors, SlidingDoors
Accessibility Features
NoStairs, AccessibleHallways
Energy Saving
Energy Efficiency: Appliances, Construction, Hvac, Windows, Energy Generation: Solar
Exterior Features
Patio/Porch Features: Covered, FrontPorch, Open, Patio, Screened, RainGutters
Foundation
ConcretePerimeter
Heating
Central, EnergyStarQualifiedEquipment, HeatPump, Solar
Home Owner's Association
Association Fee: $0
Interior Features
BlockWalls, CrownMolding, SeparateFormalDiningRoom, EatInKitchen, HighCeilings, InLawFloorplan, OpenFloorplan, Pantry, PullDownAtticStairs, StoneCounters, RecessedLighting, AllBedroomsDown, BedroomOnMainLevel, EntranceFoyer, MainLevelPrimary, PrimarySuite, WalkInPantry, WalkInClosets
Laundry
ElectricDryerHookup, GasDryerHookup, Inside, LaundryRoom
Lot
0.1841 acres, ZeroToOneUnitAcre, BackYard, CulDeSac, DripIrrigationBubblers, FrontYard, SprinklersInRear, SprinklersInFront, Lawn, Landscaped, SprinklersTimer, SprinklerSystem, Yard
Parking
2 total parking spaces, Driveway, ElectricVehicleChargingStations, Garage, OffStreet, Oversized, RvAccessParking, OnStreet
Property
AdditionsAlterations, BuildingPermit, UpdatedRemodeled, ParkGreenbelt
Security Features
CarbonMonoxideDetectors, FireDetectionSystem, FireRatedDrywall, FireSprinklerSystem, SmokeDetectors
Taxes
Additional parcels description:, Parcel Number: 45101315, Lot: 52
Utilities
ElectricityConnected, NaturalGasConnected, SewerConnected, UndergroundUtilities, WaterConnected, Water Source: Public, ElectricityOnProperty, Volts220InGarage, Volts220InLaundry
Windows
Blinds, CustomCoverings, DoublePaneWindows, Drapes, EnergyStarQualifiedWindows, RollerShields, TintedWindows