Property Access
Frontage Type: CountryRoad, CityStreet, Road Surface: Paved
Appliances & Equipment
SixBurnerStove, BuiltInRange, ConvectionOven, Dishwasher, ElectricRange, GasRange, GasWaterHeater, Microwave, Refrigerator, SelfCleaningOven, WaterSoftener, WaterToRefrigerator, WaterPurifier
Building
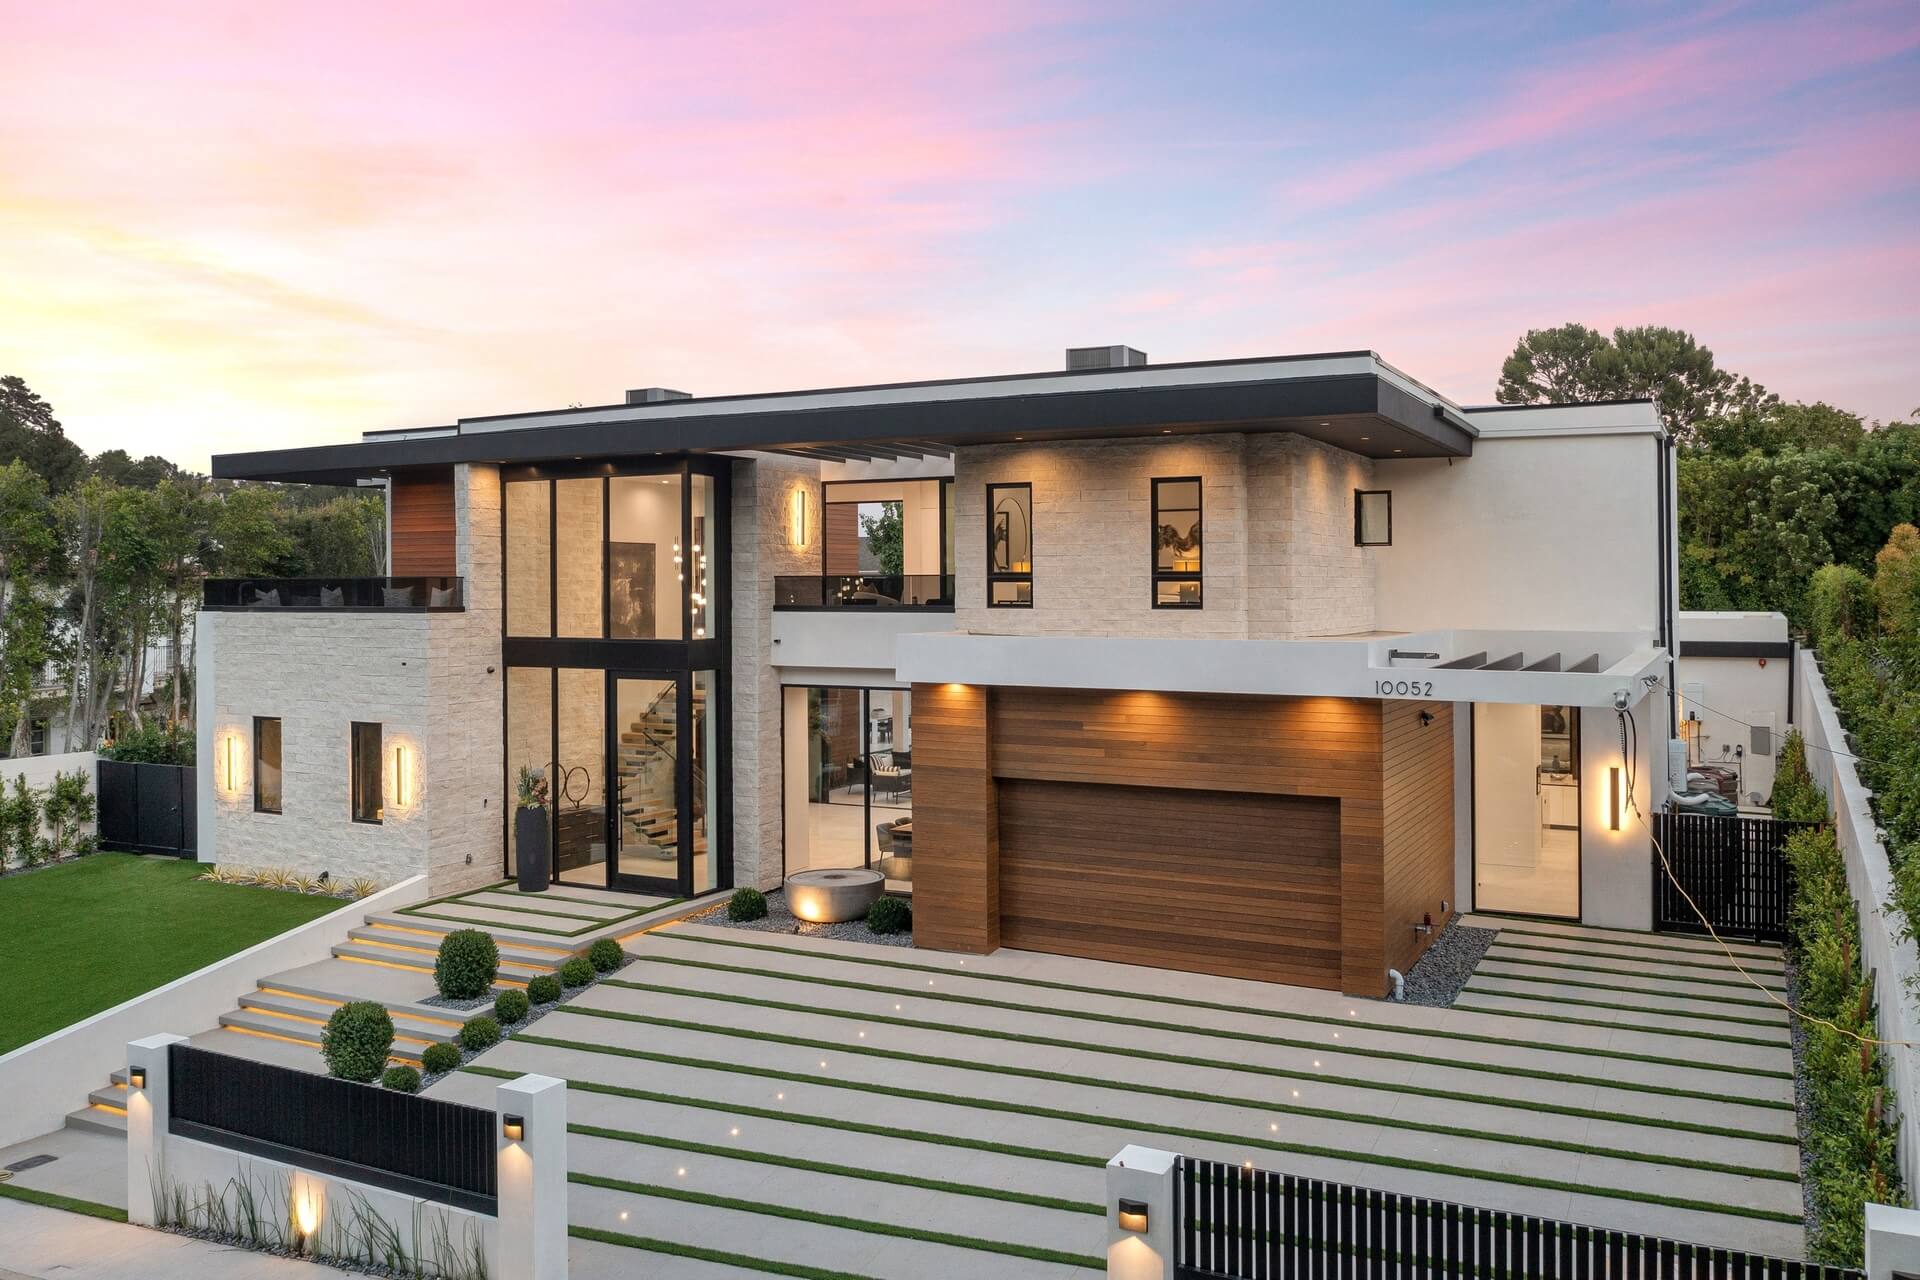
Built in 2006, Living area: 3833.0, Living area units: SquareFeet, Building faces Southeast, 2 stories, Levels: Two, Entry level: 1, Entry location: Front, Construction Materials: Drywall, Stucco
Community
Biking, DogPark, Golf, Hiking, HorseTrails, NearNationalForest, PreservePublicLand, StormDrains, StreetLights, Suburban, Sidewalks, Valley, Gated, Park, Pool
Cooling
CentralAir, Dual, EnergyStarQualifiedEquipment, HighEfficiency
Disclosures
CityInspectionRequired, CovenantsRestrictionsDisclosure, CoastalCommissionRestrictions, CoastalZone, HoaDisclosure, HomeWarranty, SellerWillPaySec1Termite
Doors
InsulatedDoors, PanelDoors
Accessibility Features
AccessibleEntrance, AccessibleHallways
Exterior Features
Patio/Porch Features: Concrete, Covered, Deck, Open, Patio, RainGutters
Fence
Block, Glass, Privacy
Fireplaces
FamilyRoom, LivingRoom
Foundation
ConcretePerimeter, TieDown
Heating
Central, ForcedAir, Fireplaces, NaturalGas
Home Owner's Association
Association Fee: $293, Fee Frequency: Monthly, Amenities: Clubhouse, SportCourt, DogPark, FirePit, GolfCourse, MaintenanceGrounds, MeetingRoom, MeetingBanquetPartyRoom, OutdoorCookingArea, Barbecue, PicnicArea, Playground, Pickleball, Pool, RecreationRoom, SpaHotTub, TennisCourts, Trails
Interior Features
BuiltInFeatures, BreakfastArea, CeilingFans, SeparateFormalDiningRoom, EatInKitchen, InLawFloorplan, OpenFloorplan, Pantry, WiredForData, WiredForSound, BedroomOnMainLevel, EntranceFoyer, PrimarySuite, WalkInPantry, WalkInClosets
Laundry
ElectricDryerHookup, GasDryerHookup, Inside, LaundryRoom, SeeRemarks, UpperLevel
Lot
0.1785 acres, ZeroToOneUnitAcre, BackYard, DripIrrigationBubblers, SprinklersInRear, SprinklersInFront, Level, NearPark, SprinklersTimer, SprinklersOnSide, SprinklerSystem, Walkstreet, Yard
Parking
2 total parking spaces, DirectAccess, DrivewayLevel, DoorSingle, Driveway, GarageFacesFront, Garage, GarageDoorOpener, OnStreet, Storage
Pool
Community, Association
Property
BuildingPermit, UpdatedRemodeled, Turnkey, Horse amenities: RidingTrail, GolfCourse, Hills, Mountains
Security Features
SecuritySystem, ClosedCircuitCameras, CarbonMonoxideDetectors, FireDetectionSystem, FireSprinklerSystem, SecurityGate, GatedCommunity, TwentyFourHourSecurity, SmokeDetectors
Taxes
Additional parcels description:, Parcel Number: 70803518, Lot: 57
Utilities
CableConnected, ElectricityConnected, NaturalGasConnected, PhoneConnected, SewerConnected, WaterConnected, Water Source: Public, Volts220InGarage, Volts220InKitchen, Volts220InLaundry, Standard
Windows
Blinds, CasementWindows, DoublePaneWindows, EnergyStarQualifiedWindows, PlantationShutters