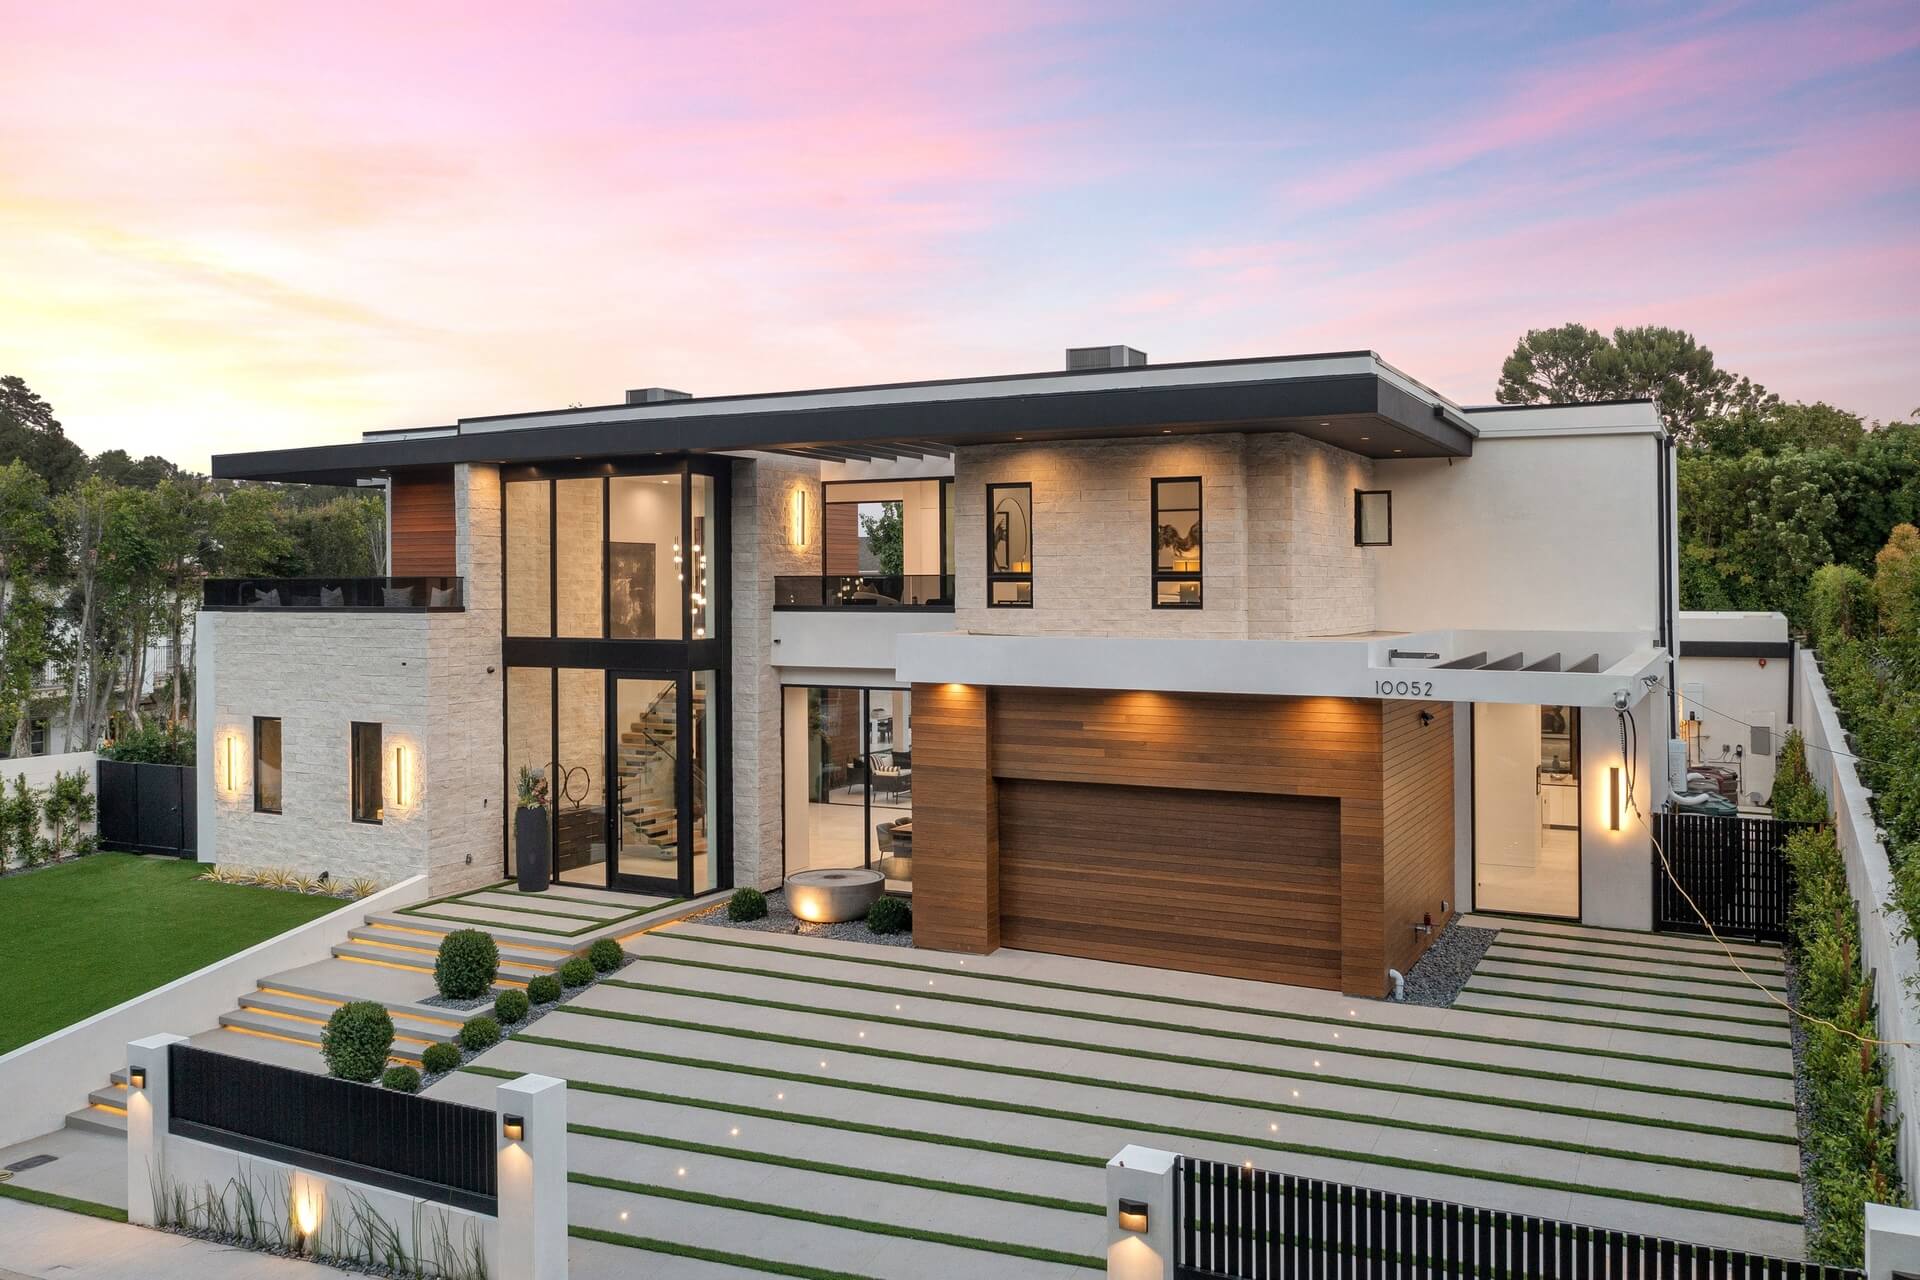
Property Access
Frontage Type: CityStreet, Road Surface: Paved
Appliances & Equipment
Dishwasher, EnergyStarQualifiedAppliances, Freezer, GasRange, GasWaterHeater, Microwave, Refrigerator, SelfCleaningOven, Dryer, Washer
Building
Built in 1994, Living area: 1017.0, Living area units: SquareFeet, Levels: Two, Entry location: 1st floor, Construction Materials: Drywall, Glass, Concrete, Stucco
Community
Biking, Curbs, Golf, Gutters, Hiking, StreetLights, Sidewalks, Urban, Gated, Park
Disclosures
CovenantsRestrictionsDisclosure, HoaDisclosure
Doors
InsulatedDoors, MirroredClosetDoors
Energy Saving
Energy Efficiency: Appliances
Exterior Features
Patio/Porch Features: Concrete, Open, Patio, Tile, Balcony, Balcony, Lighting
Fence
StuccoWall, WroughtIron
Heating
Central, Fireplaces
Home Owner's Association
Association Fee: $500, Fee Frequency: Monthly, Amenities: MeetingRoom, Management
Interior Features
BreakfastBar, Balcony, CrownMolding, QuartzCounters, RecessedLighting, AllBedroomsUp, PrimarySuite, WalkInClosets
Lot
0.4804 acres, Garden, Landscaped, Level, NearPark, NearPublicTransit, StreetLevel, Walkstreet
Parking
2 total parking spaces, Assigned, ControlledEntrance, Concrete, Covered, Underground, Garage, GarageDoorOpener, Gated, OnSite
Property
Turnkey, Courtyard
Security Features
CarbonMonoxideDetectors, SecurityGate, GatedCommunity, KeyCardEntry, SmokeDetectors, SecurityLights
Taxes
Additional parcels description:, Parcel Number: 5734024032, Lot: 1, Tract: 51579
Utilities
CableAvailable, ElectricityConnected, NaturalGasConnected, SewerConnected, WaterConnected, Water Source: Public
Windows
PlantationShutters