Appliances & Equipment
SixBurnerStove, ConvectionOven, Dishwasher, Freezer, Disposal, GasOven, GasRange, Microwave, Refrigerator, RangeHood, TanklessWaterHeater, WaterToRefrigerator
Building
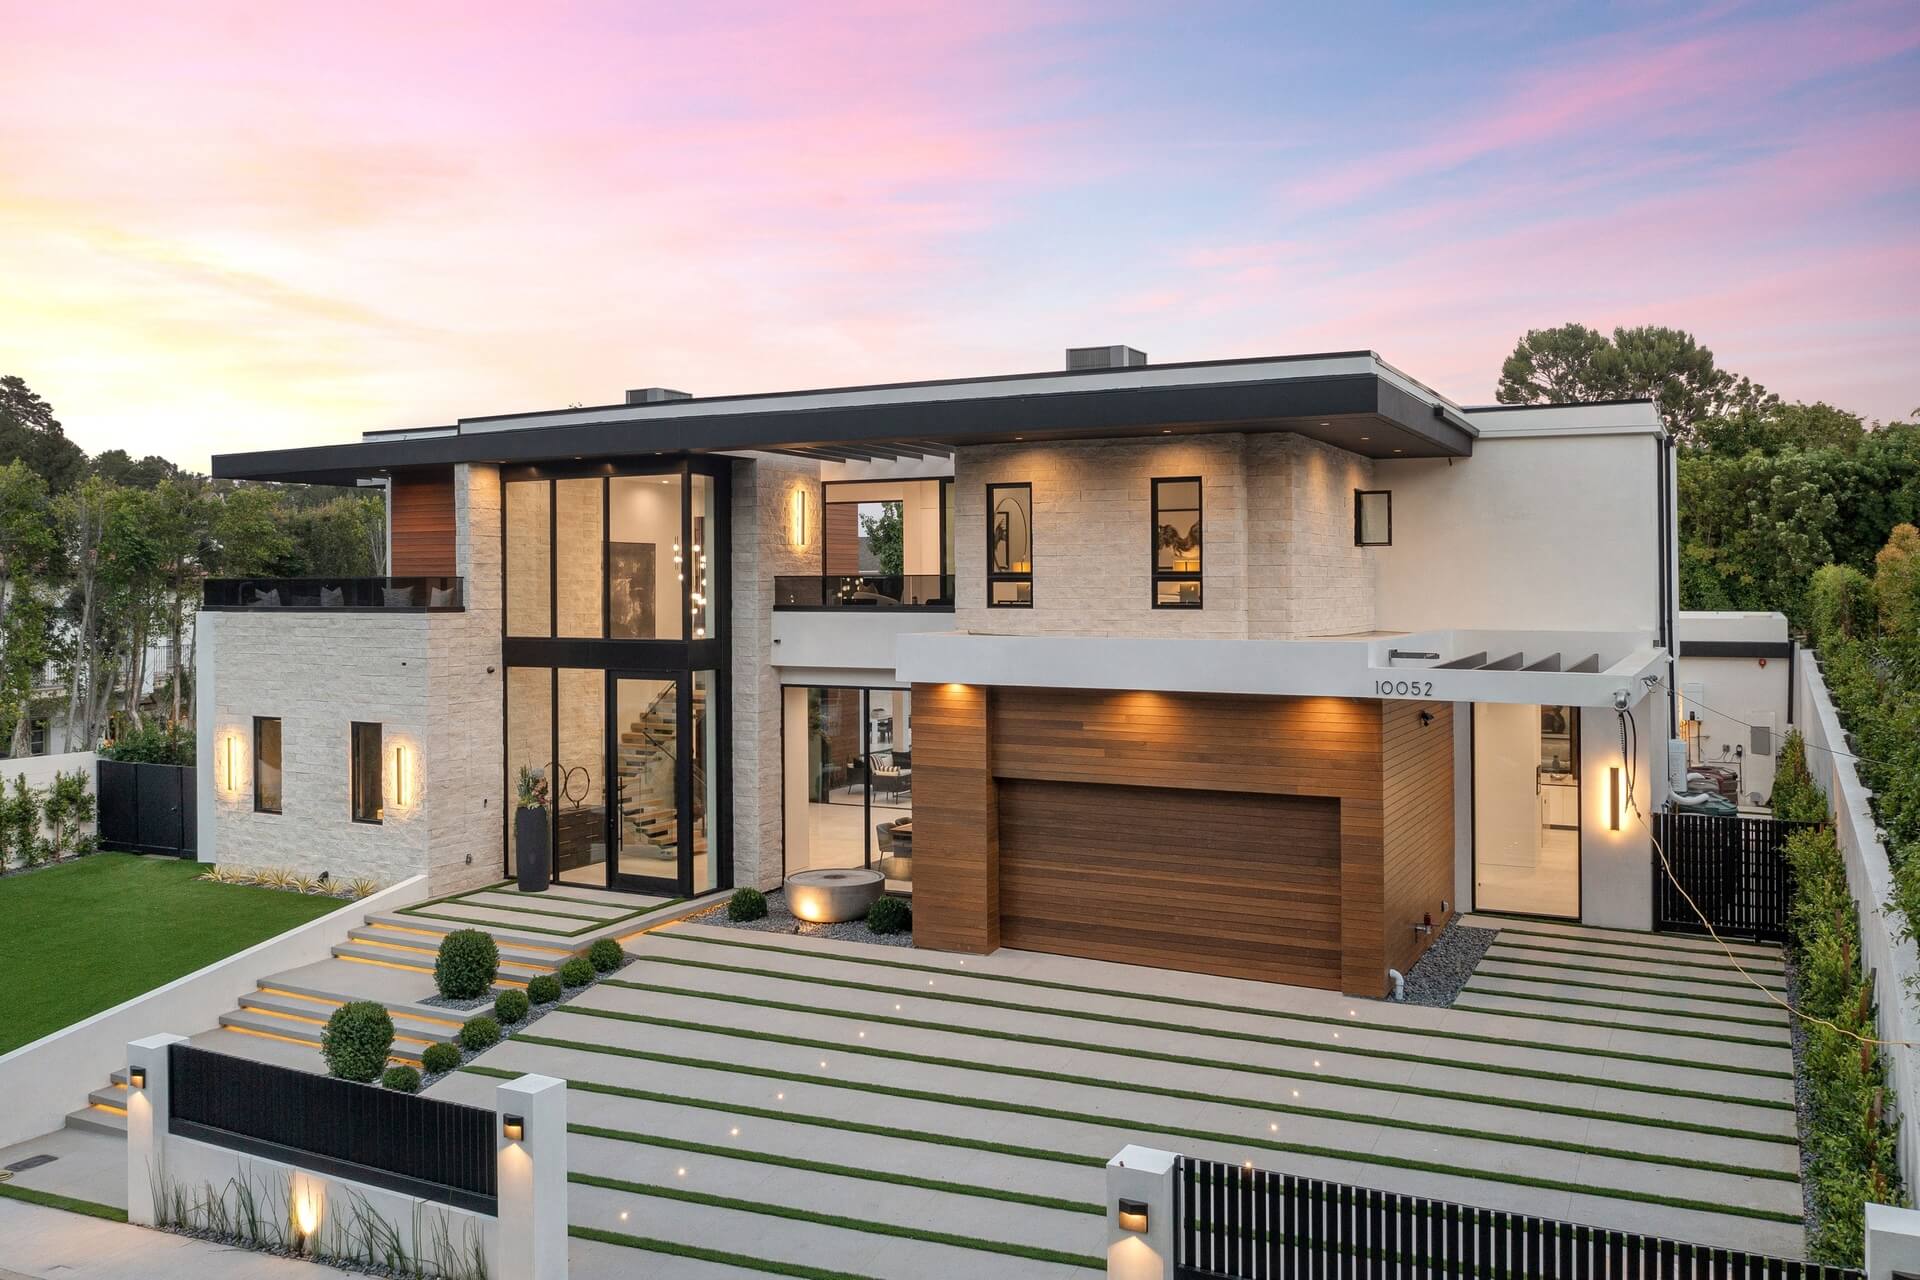
Built in 2025, Living area: 2822.0, Living area units: SquareFeet, Building faces West, 3 stories, Levels: ThreeOrMore, Entry level: 1, Entry location: Front, Construction Materials: Stucco
Community
Curbs, Gutters, StreetLights, Sidewalks, Gated
Accessibility Features
AdaptableForElevator, SafeEmergencyEgressFromHome
Exterior Features
Patio/Porch Features: Deck, Terrace, RainGutters
Fireplaces
Gas, LivingRoom
Foundation
Block, ConcretePerimeter
Home Owner's Association
Association Fee: $265.25, Fee Frequency: Monthly, Amenities: MaintenanceGrounds, Management
Interior Features
BreakfastBar, BuiltInFeatures, BlockWalls, HighCeilings, LivingRoomDeckAttached, MultipleStaircases, OpenFloorplan, Pantry, QuartzCounters, RecessedLighting, SeeRemarks, Storage, AllBedroomsUp, BedroomOnMainLevel, MultiplePrimarySuites, PrimarySuite, WalkInPantry, WalkInClosets
Laundry
ElectricDryerHookup, GasDryerHookup, Inside, LaundryRoom, UpperLevel
Lot
0.1332 acres, CulDeSac, DripIrrigationBubblers, SprinklersInFront, SprinklersTimer, SlopedUp
Parking
2 open parking spaces, 4 total parking spaces, Driveway, Garage
Property
Turnkey, Bay, Ocean, Panoramic
Roof
Concrete, FireProof, Tile
Security Features
FireDetectionSystem, GatedCommunity, SmokeDetectors
Taxes
Additional parcels description:, Parcel Number: 010043013
Utilities
ElectricityConnected, NaturalGasConnected, SewerConnected, WaterConnected, Water Source: Public, PhotovoltaicsSellerOwned