Appliances & Equipment
SomeGasAppliances, Dishwasher, ElectricOven, GasCooktop, Disposal, Microwave, PlumbedForGas, Range, SomeCommercialGrade, TanklessWaterHeater, VentedExhaustFan
Building
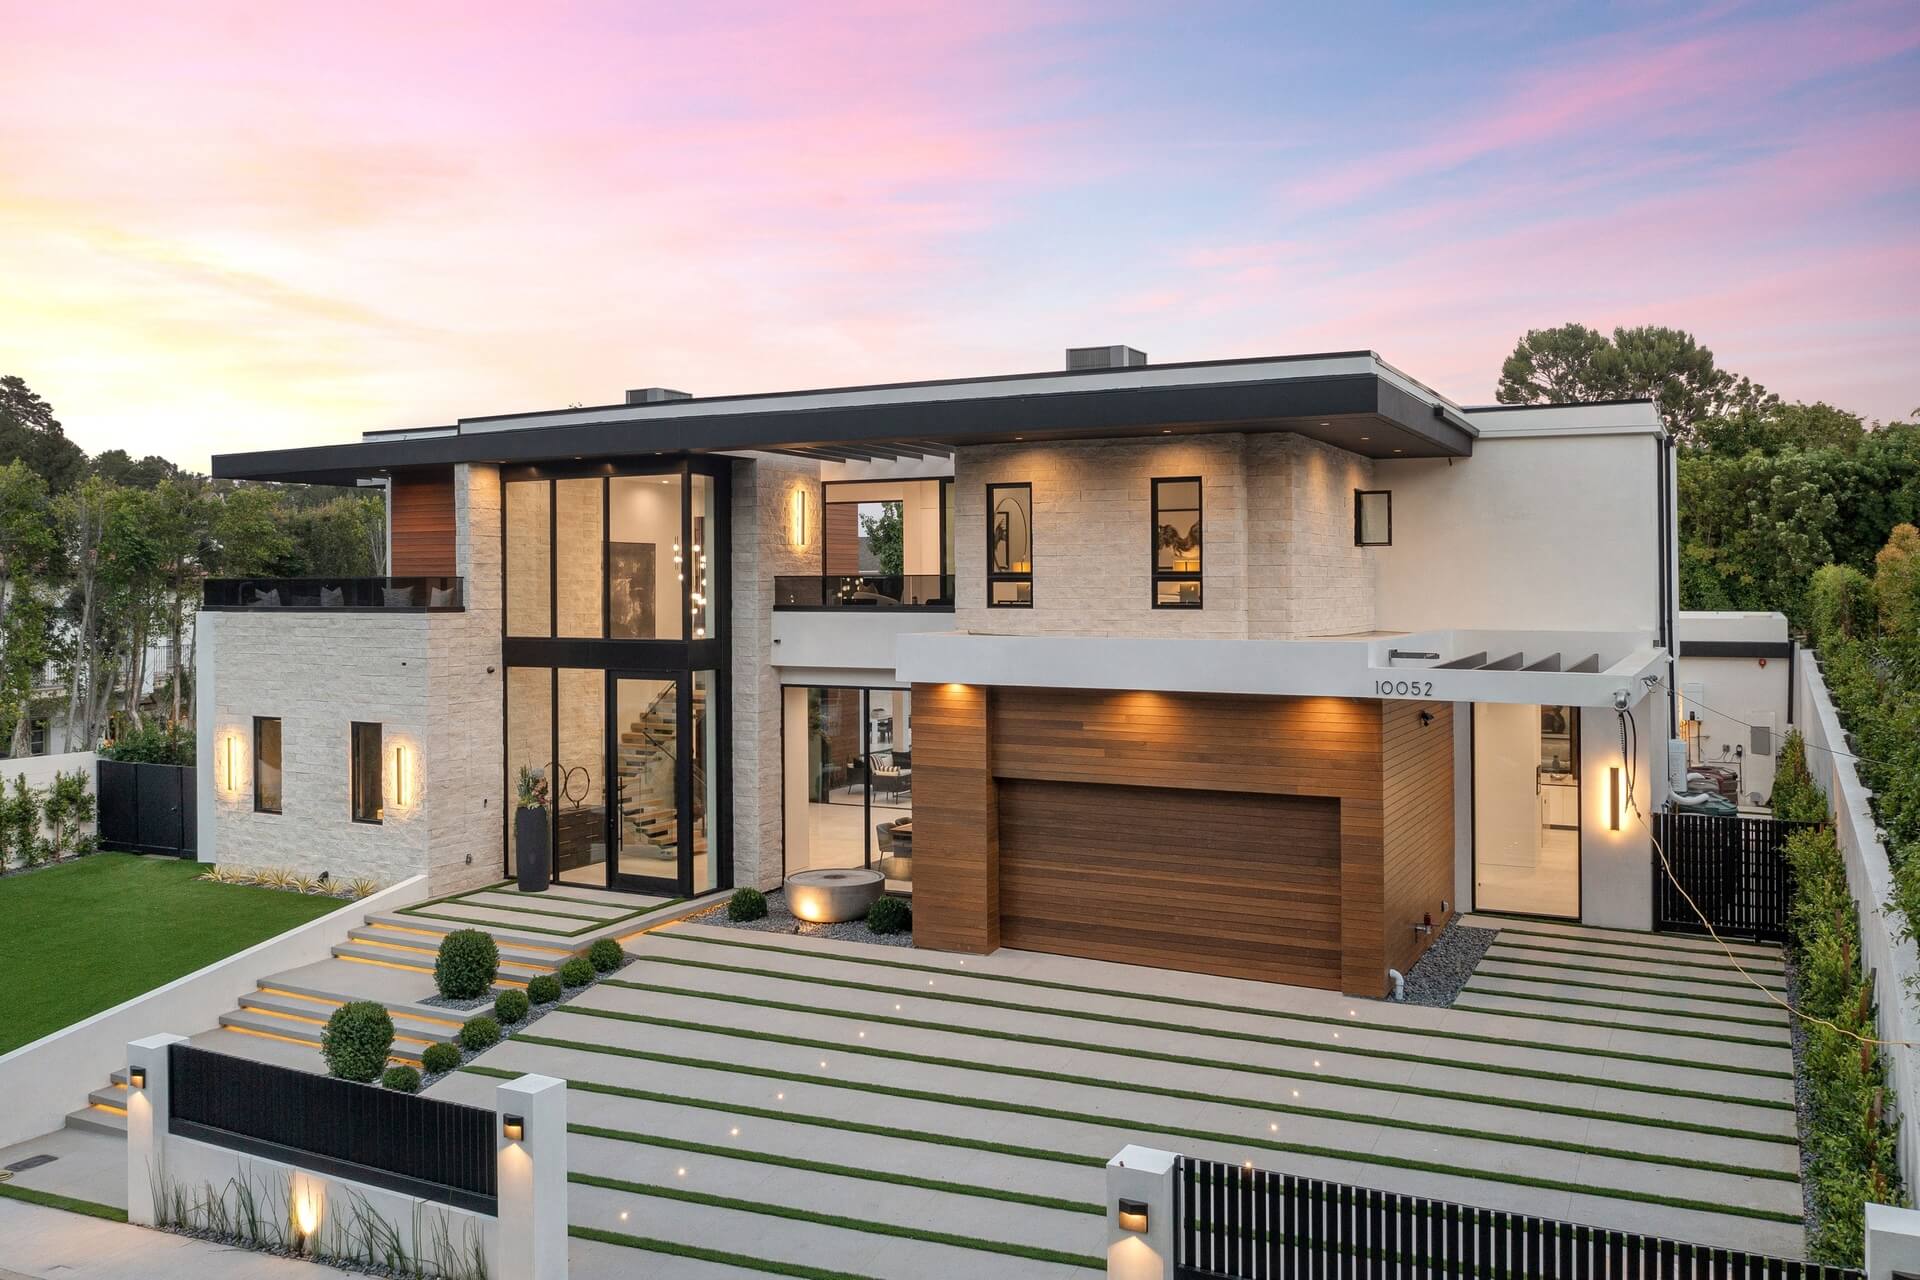
Built in 2023, Year Built Details: New Construction - Complete, Living area: 4396.0, Levels: Two, Construction Materials: Brick
Community
Curbs, Sidewalks
Cooling
CentralAir, CeilingFans, Electric, EnergyStarQualifiedEquipment
Energy Saving
Energy Efficiency: Hvac, Roof, Water Conservation: LowFlowFixtures
Exterior Features
Patio/Porch Features: Balcony, Covered, Balcony, Courtyard, Lighting, PrivateYard, UncoveredCourtyard
Floors
Carpet, CeramicTile, Wood
Heating
Central, EnergyStarQualifiedEquipment
Home Owner's Association
Association Fee: $500, Fee Frequency: Monthly, Fee Includes: AssociationManagement, MaintenanceGrounds
Interior Features
BuiltInFeatures, DecorativeDesignerLightingFixtures, DoubleVanity, EatInKitchen, HighSpeedInternet, InLawFloorplan, KitchenIsland, Loft, OpenFloorplan, Pantry, SmartHome, CableTv, VaultedCeilings, WalkInClosets
Lot
0.167 acres, InteriorLot, Landscaped, Subdivision, SprinklerSystem
Parking
3 covered spaces, Covered, DoorSingle, Driveway, EpoxyFlooring, GarageFacesFront, Garage, GarageDoorOpener, InsideEntrance, Oversized, Tandem
Security Features
Prewired, SmokeDetectors
Taxes
Parcel Number: R1198600D00401, Annual Amount: $10,419, Tax Block: D, Legal Description: TAPESTRY ADDITION PHASE 1 (CFR), BLK D, LOT 4, Lot: 4
Utilities
SewerAvailable, UndergroundUtilities, WaterAvailable, CableAvailable, Water Source: Public