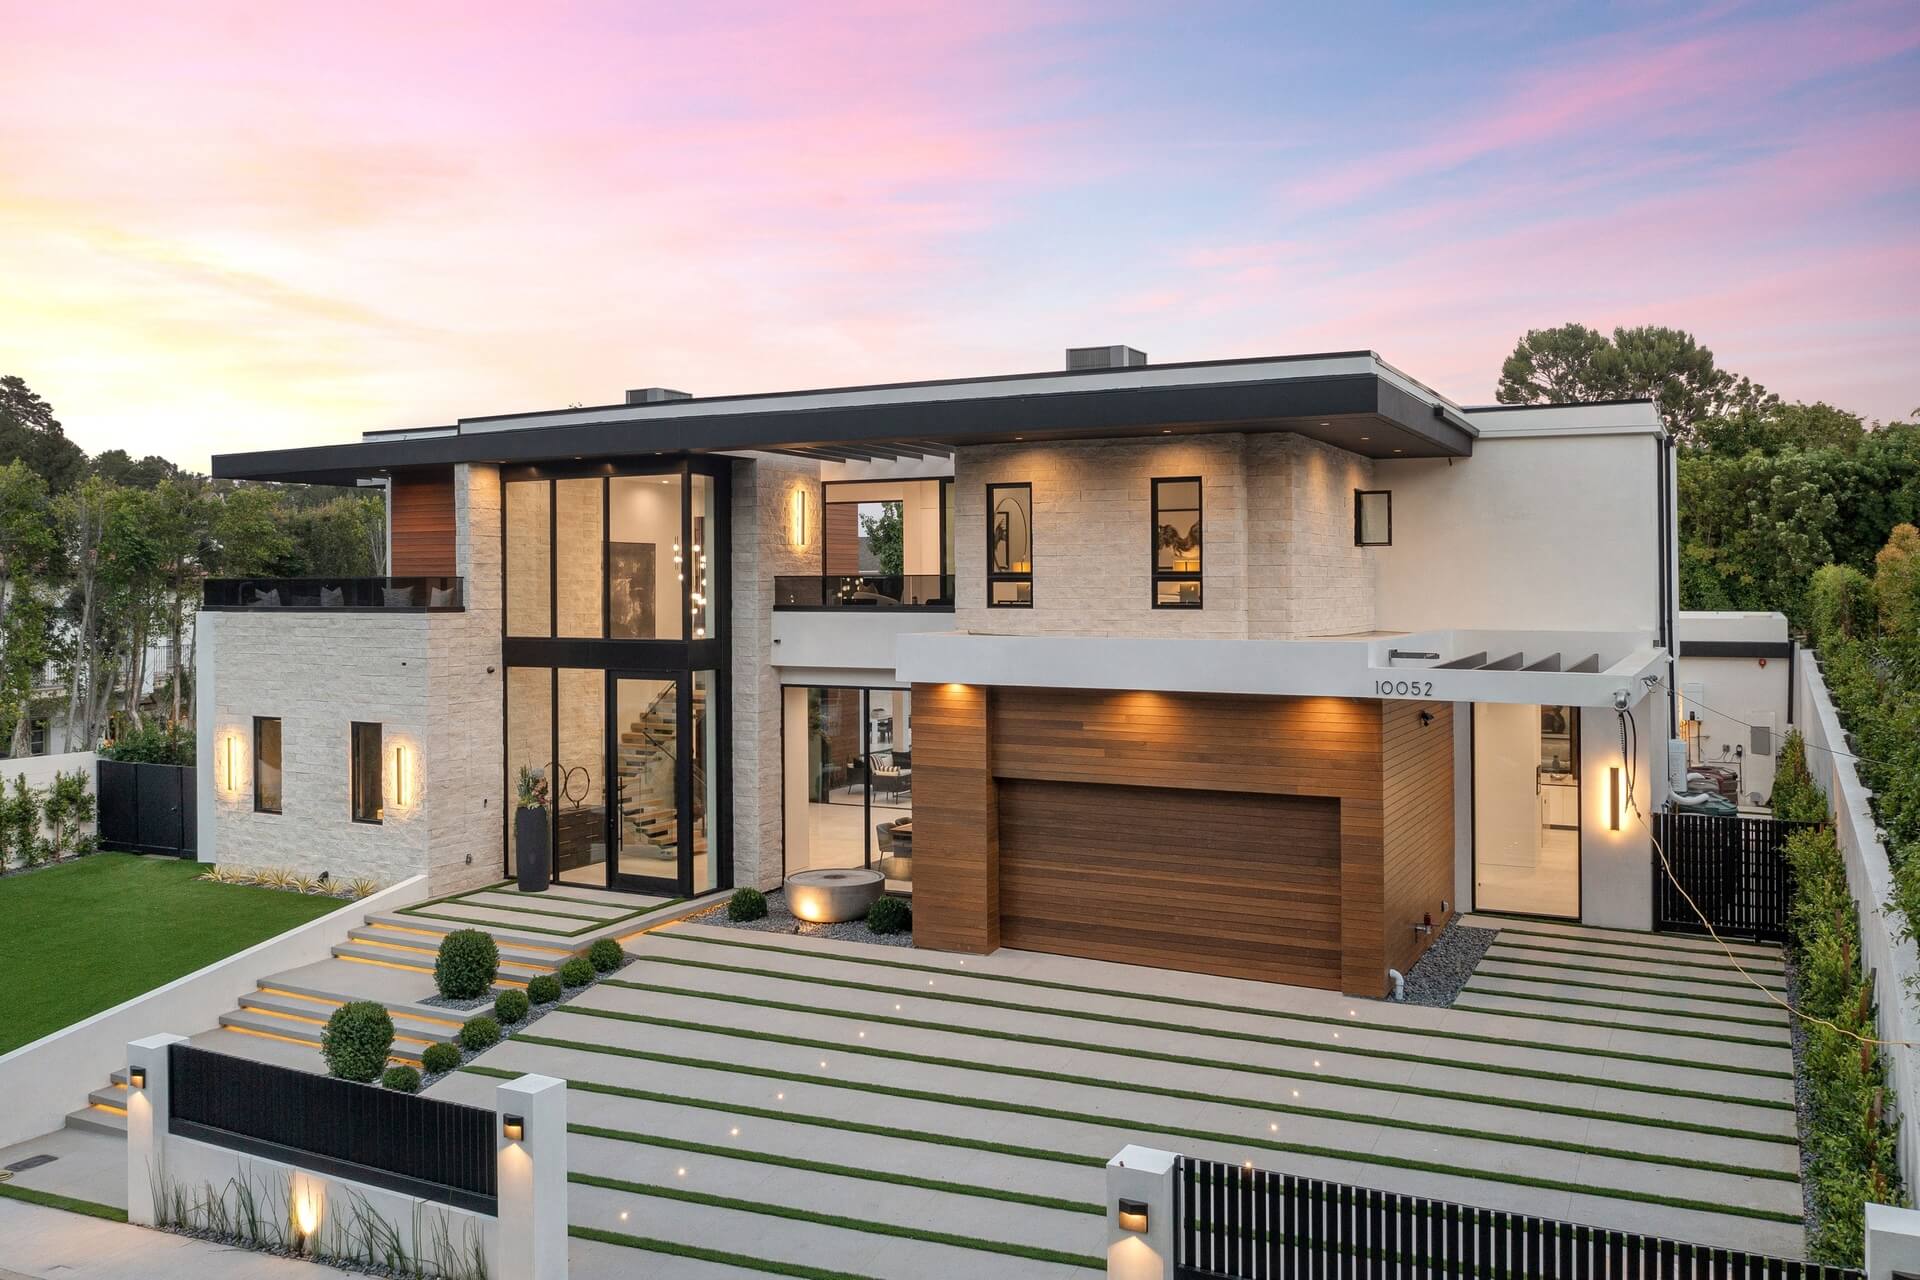
1108 Hudson Drive

Mansfield, TX 76063
Beds
5
Baths
5
Square Ft.
4,450
Courtesy of NextHome on Main, Kim Pratt.
$724,999
Luxury, craftsmanship, and thoughtful design come together in this former Boyd Builders, Inc. model home, showcasing premium upgrades throughout. Offering 4,450 square feet, this exceptional residence features 5 bedrooms, 4 full bathrooms, 1 half bath, and a spacious 3-car garage with a two-car side swing entry connected to a singleRead MoreRead Less
Listing Snapshot
Days Online
0
Last Updated
Property Type
Single Family Residence
Beds
5
Full Baths
4
Partial Baths
1
Square Ft.
4,450
Lot Size
0.37 Acres
Year Built
2012
MLS Number
21338133
Property Location Map
Additional Details
Appliances & Equipment
Dishwasher, ElectricOven, GasCooktop, Disposal, Microwave, WaterSoftener
Building
Built in 2012, Architectural style: Traditional, Detached, Construction materials: Brick, Levels: Two, 2, Structure type: House
Cooling
CentralAir, Electric
Exterior Features
Balcony, Deck
Fence
Wood, WroughtIron
Fireplaces
Gas, 1 total fireplace
Floors
Carpet, Tile, Wood
Garage
3 garage spaces
Water Features
Creek
Heating
Central, NaturalGas
Home Owner's Association
Association fee: $300
Interior Features
WetBar, DecorativeDesignerLightingFixtures, EatInKitchen, GraniteCounters, HighSpeedInternet, KitchenIsland, MultipleMasterSuites, OpenFloorplan, Pantry, CableTv, WalkInClosets
Lot
0.37 acres, 16,117 sqft, Greenbelt, InteriorLot, Landscaped, ManyTrees, Subdivision
Parking
3 covered spaces, ElectricVehicleChargingStations, GarageFacesFront, Garage, GarageFacesSide
Pool
Heated, InGround, Pool, PoolSweep, SaltWater, Waterfall, WaterFeature
Property
Patio and porch features: Rooftop, Balcony, Covered, Deck
Roof
Composition
Security Features
SecuritySystemOwned, SecuritySystem, SmokeDetectors
Sewer
PublicSewer
Utilities
NaturalGasAvailable, SewerAvailable, SeparateMeters, WaterAvailable, CableAvailable

Windows
WindowCoverings
Find The Perfect Home

'VIP' Listing Search

Whenever a listing hits the market that matches your criteria you will be immediately notified.

Join The List
Mortgage Calculator
Monthly Payment
$0
Gina Kirschenheiter
Owner | REALTOR®
Agent profile image

Schools In The Area

Check out nearby schools with ratings and contact info.

Similar Listings

View More Listings


Listing data last updated: Eastern