Property Access
Frontage Type: AllWeatherRoad
Appliances & Equipment
BuiltInGasRange, DoubleOven, Dishwasher, GasCooktop, Disposal, GasOven, GasWaterHeater, Microwave, Refrigerator, Other equipment: IrrigationEquipment
Building
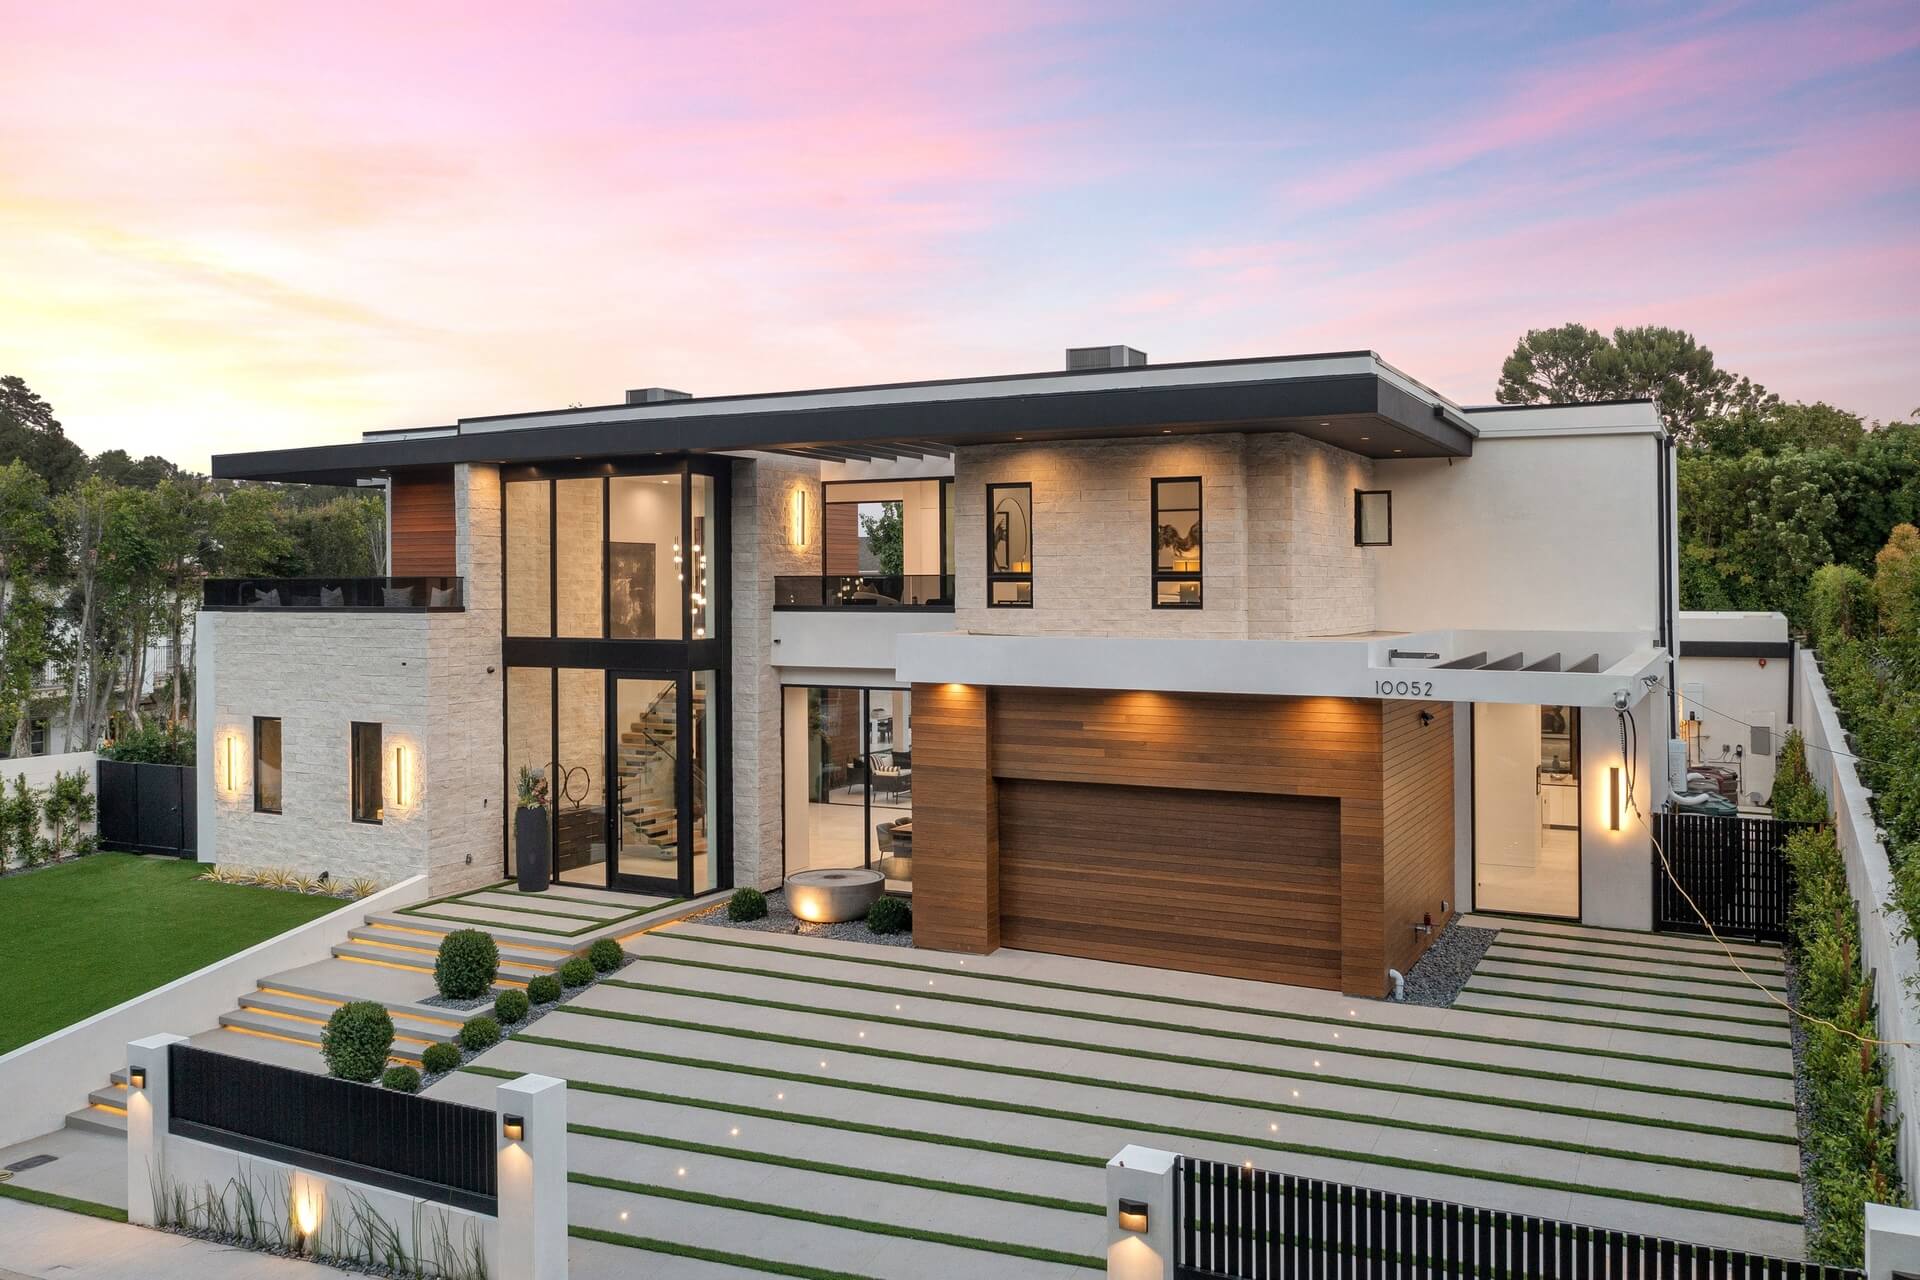
Built in 2006, Living area: 4365.0, Levels: Two, Construction Materials: Frame, Rock, Stone
Community
Clubhouse, FitnessCenter, Golf, Lake, Playground, Park, Pickleball, Pool, TennisCourts, TrailsPaths, Curbs, Sidewalks
Cooling
AtticFan, CentralAir, CeilingFans, Electric, MultiUnits
Energy Saving
Energy Efficiency: ExposureShade, Hvac, Insulation, Lighting, Thermostat, WaterHeater, Windows, Water Conservation: WaterSmartLandscaping
Exterior Features
Patio/Porch Features: Patio, Balcony, Covered, Balcony, Lighting, OutdoorGrill, OutdoorKitchen, PrivateYard, RainGutters
Fireplaces
2 fireplaces, FamilyRoom, Gas, GasLog, GasStarter, GreatRoom
Heating
Central, Fireplaces, NaturalGas
Home Owner's Association
Association Fee: $478, Fee Frequency: SemiAnnually, Fee Includes: AllFacilities, AssociationManagement, MaintenanceGrounds
Interior Features
BuiltInFeatures, Chandelier, CathedralCeilings, DryBar, DecorativeDesignerLightingFixtures, DoubleVanity, EatInKitchen, GraniteCounters, HighSpeedInternet, InLawFloorplan, KitchenIsland, MultipleStaircases, OpenFloorplan, Pantry, CableTv, VaultedCeilings, NaturalWoodwork, WalkInClosets, WiredForSound
Laundry
WasherHookup, DryerHookup, ElectricDryerHookup, LaundryInUtilityRoom
Lot
0.32 acres, InteriorLot, Landscaped, Subdivision, SprinklerSystem, FewTrees
Parking
3 covered spaces, AlleyAccess, Concrete, DirectAccess, Driveway, Garage, GarageDoorOpener, Lighted, Oversized, GarageFacesRear, Storage
Pool
Heated, InGround, OutdoorPool, Pool, Private, PoolSweep, PoolSpaCombo, WaterFeature, Community
Security Features
SecuritySystem, SmokeDetectors
Taxes
Parcel Number: R410500C01001, Annual Amount: $18,209, Tax Block: C, Legal Description: TWIN CREEKS PHASE 5B (CAL), BLK C, LOT 10, Lot: 10
Utilities
NaturalGasAvailable, SewerAvailable, SeparateMeters, UndergroundUtilities, WaterAvailable, CableAvailable, Water Source: Public