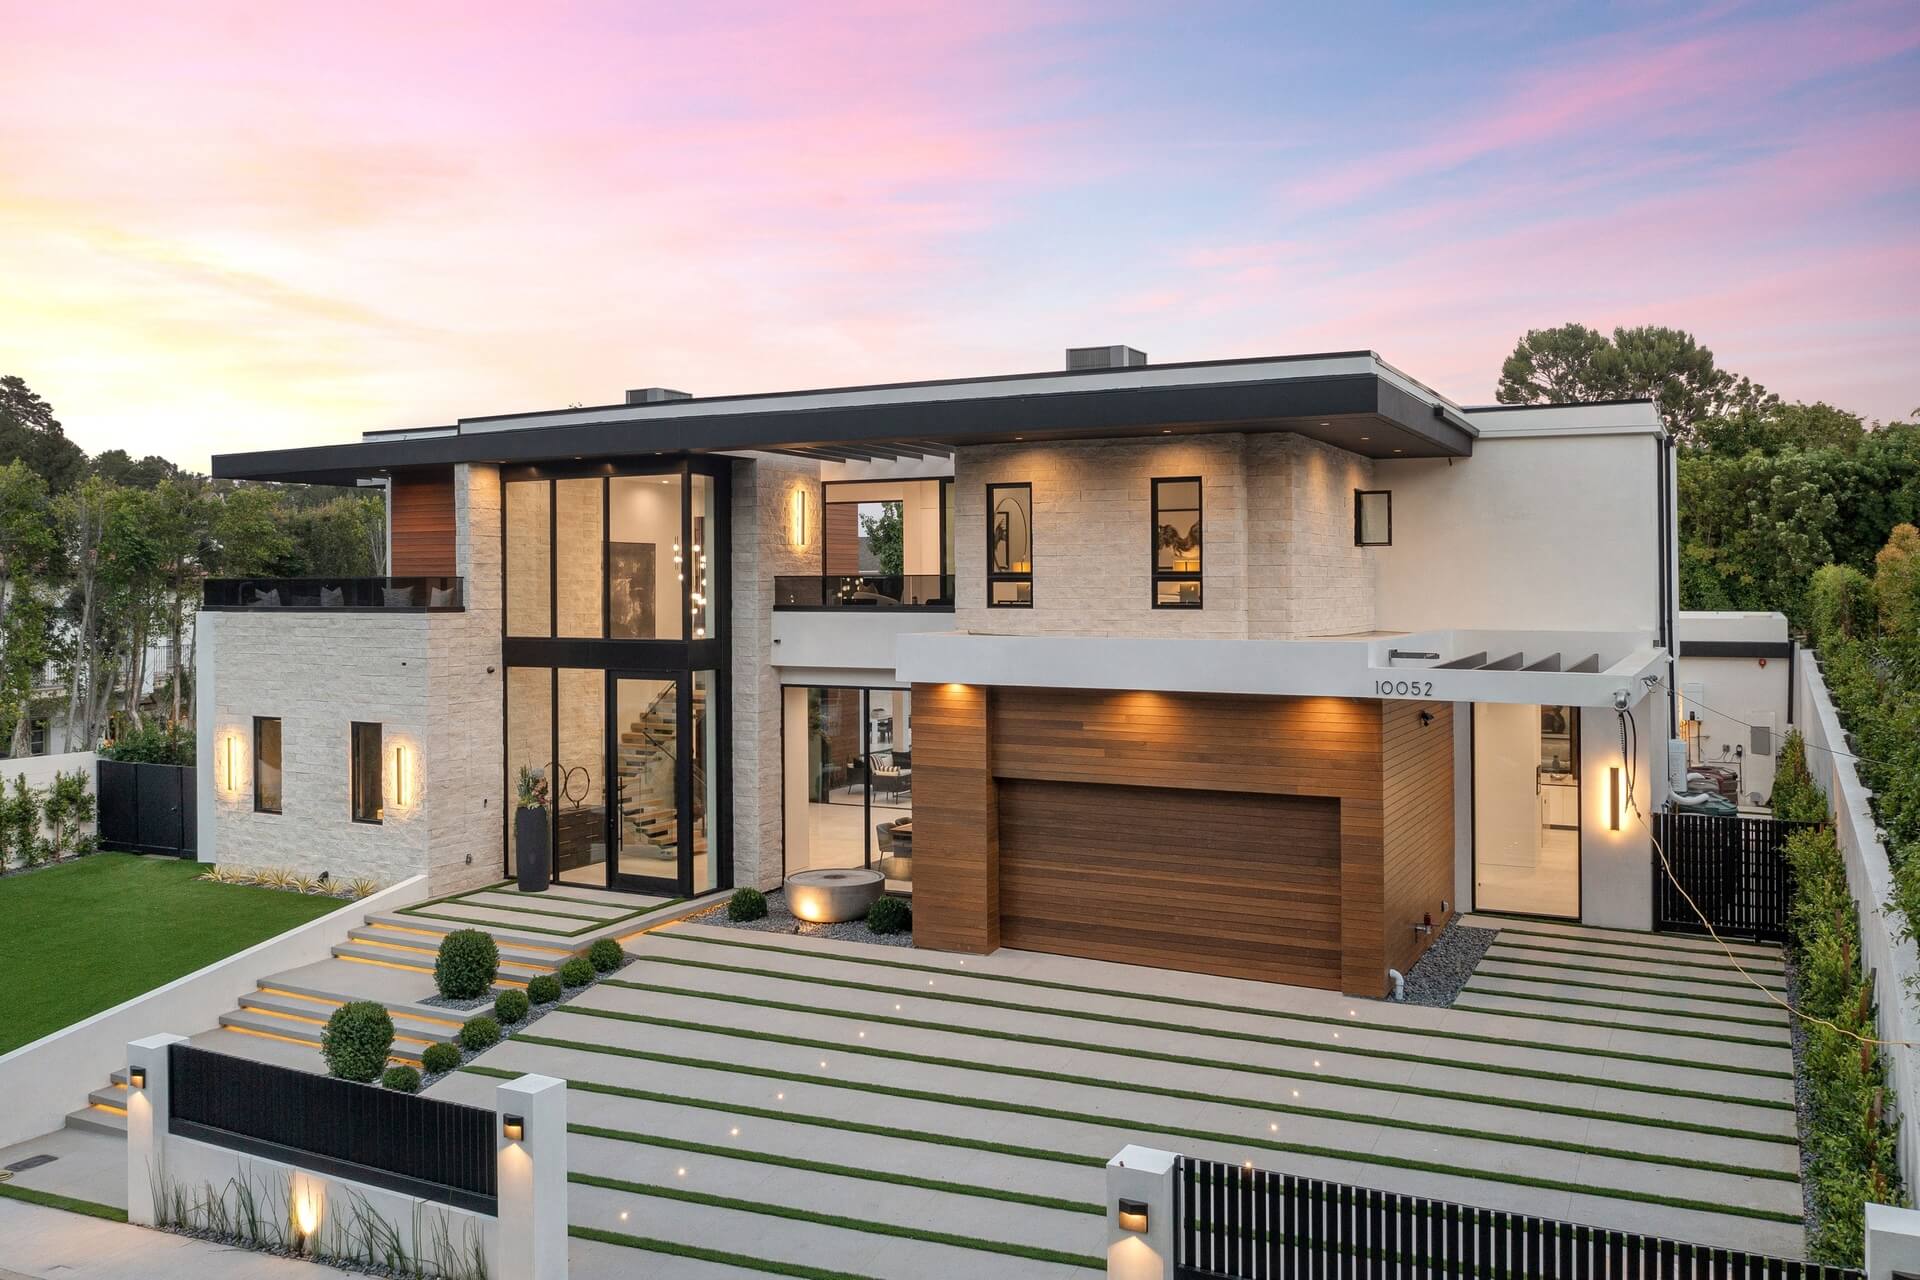
904 Devonshire Drive

Allen, TX 75013
Beds
5
Baths
5
Square Ft.
4,389
Courtesy of 5X Realty, Toni Lewellen.
$999,000
BACK ON MARKET with a significant price improvement for a fast closing! Exceptional former Ashton Woods model home featuring over $300K in designer upgrades and luxury finishes throughout. This home has been aggressively repositioned and offers an incredible opportunity at its new price. Located in a heavily sought after neighborhood nextRead MoreRead Less
Listing Snapshot
Days Online
15
Last Updated
Property Type
SingleFamilyResidence
Beds
5
Full Baths
4
Partial Baths
1
Square Ft.
4,389
Lot Size
0.16 Acres
Year Built
2017
MLS Number
21375446
Property Location Map
Additional Details
Property Access
Road Surface: Asphalt
Appliances & Equipment
BuiltInGasRange, Dishwasher, GasCooktop, Disposal, GasOven, Microwave, TrashCompactor, TanklessWaterHeater
Building
Built in 2017, Living area: 4389.0, Levels: Two, Construction Materials: Brick
Community
Curbs
Cooling
CentralAir, Electric
Exterior Features
Patio/Porch Features: Covered, Lighting, RainGutters
Fence
BackYard, Wood
Fireplaces
2 fireplaces, Electric, GasLog, LivingRoom
Floors
Carpet, Marble, Wood
Foundation
Slab
Garage
2 spaces
Heating
NaturalGas
Home Owner's Association
Association Fee: $150, Fee Frequency: Annually, Fee Includes: AssociationManagement, MaintenanceGrounds
Interior Features
WetBar, BuiltInFeatures, Chandelier, DecorativeDesignerLightingFixtures, OpenFloorplan, Pantry, VaultedCeilings, WalkInClosets, WiredForSound
Lot
0.16 acres, SprinklerSystem
Parking
2 carport spaces, 2 covered spaces, Driveway, Garage, GarageDoorOpener
Pool
Cabana, None
Roof
Composition
Security Features
SecuritySystem, FireSprinklerSystem
Sewer
PublicSewer
Taxes
Parcel Number: R-10779-00D-0110-1
Utilities
ElectricityAvailable, NaturalGasAvailable, SewerAvailable, SeparateMeters, WaterAvailable, Water Source: Public

Find The Perfect Home

'VIP' Listing Search

Whenever a listing hits the market that matches your criteria you will be immediately notified.

Join The List
Mortgage Calculator
Monthly Payment
$0
Gina Kirschenheiter
Owner | REALTOR®
Agent profile image

Schools In The Area

Check out nearby schools with ratings and contact info.

Similar Listings

View More Listings


Listing data last updated: Eastern